








Address
18 Harrington Rd, Framingham, MA
Price
$ 749,900
Property Attributes
- MLS#73551437
- TypeSingle Family
- Listing Status Active
- CountyMIDDLESEX
- CityFramingham
- AreaNobscot
- NeighborhoodNobscot
- Zip01701
- StyleColonial
- Year Built1969
- Taxes$ 7183
- Price$ 749,900
- Bedrooms4
- Full Bathrooms2
- Half Bathrooms1
- Sqr Footage2170
- Lot Size0.46 Acres
Data Source:
Massachusetts MLS Property Info Network (MLSPIN)
Property Description
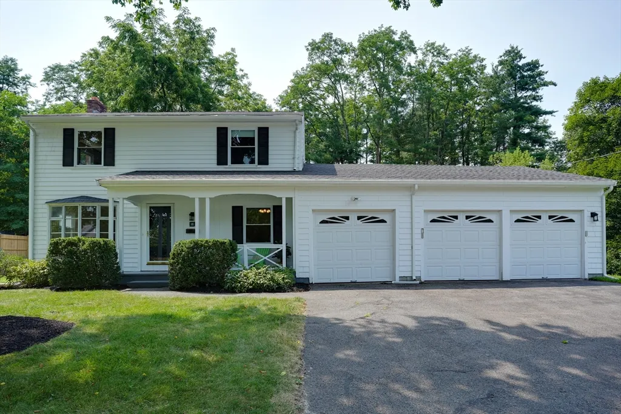
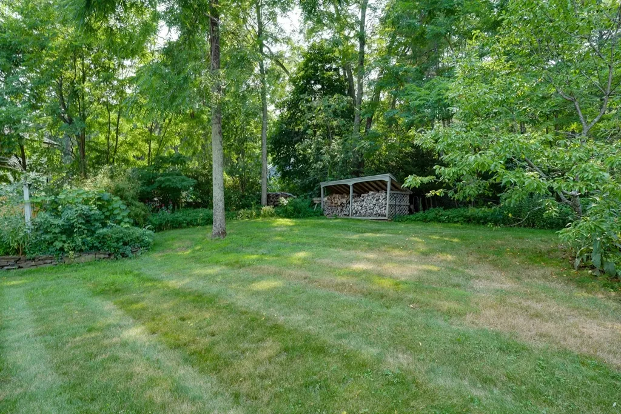
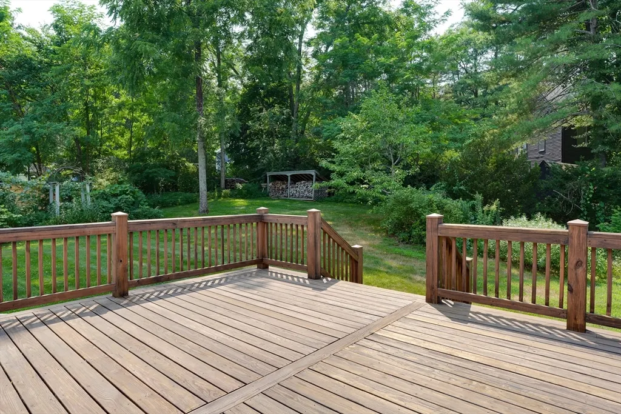
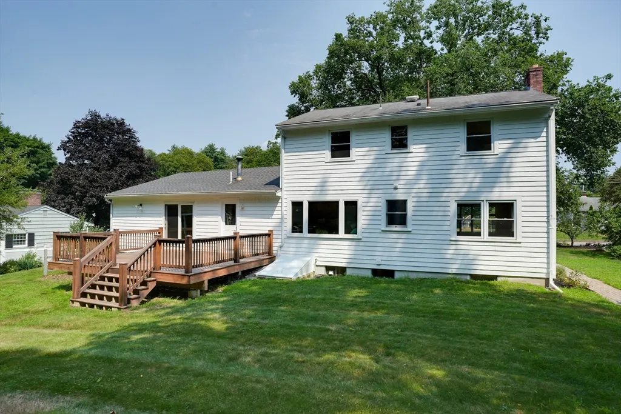
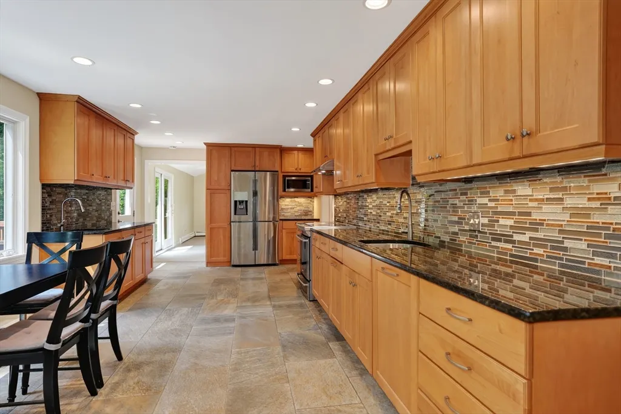
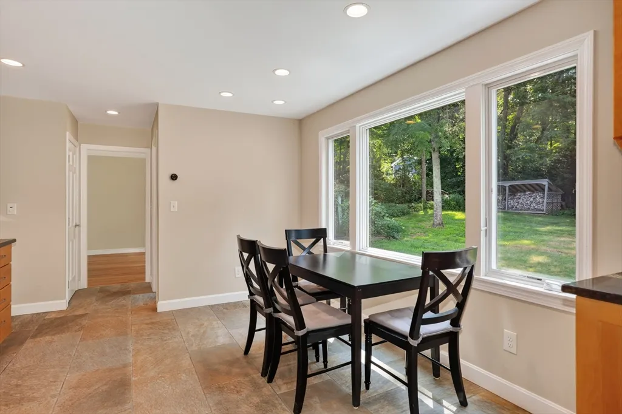
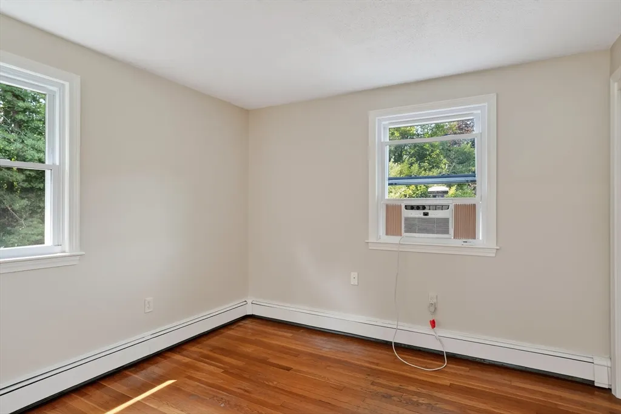
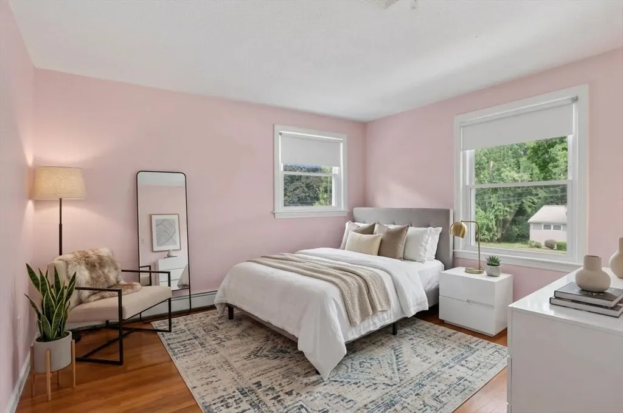
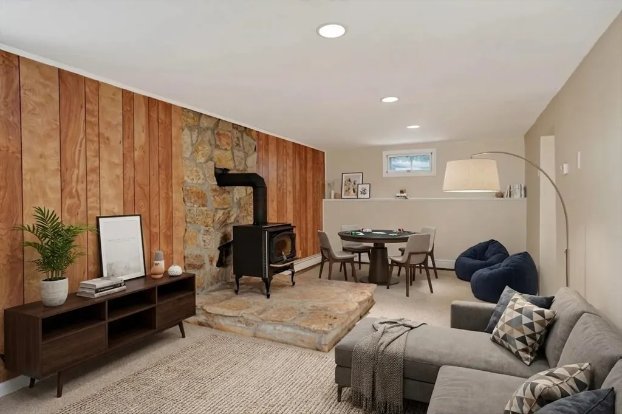
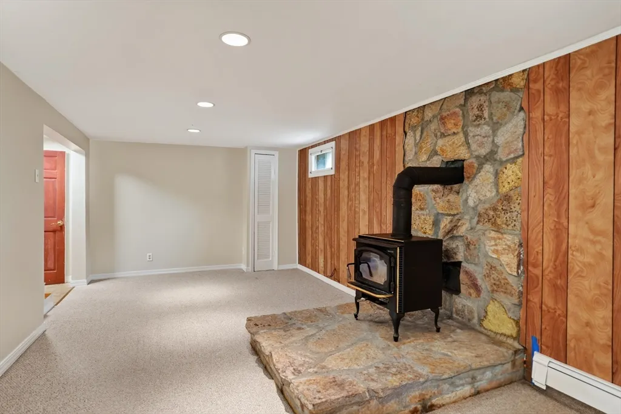
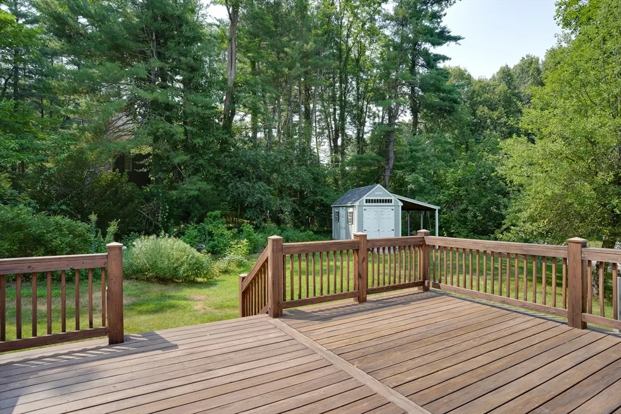
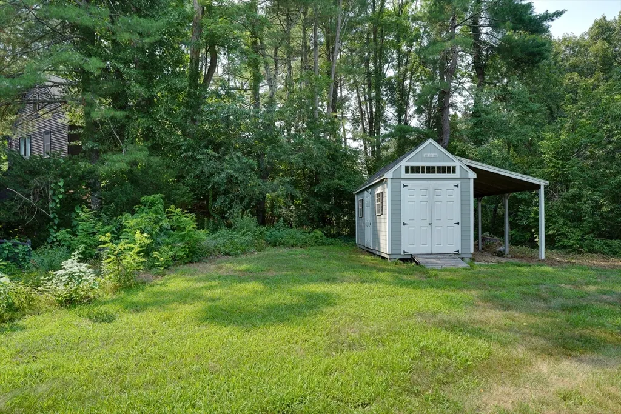
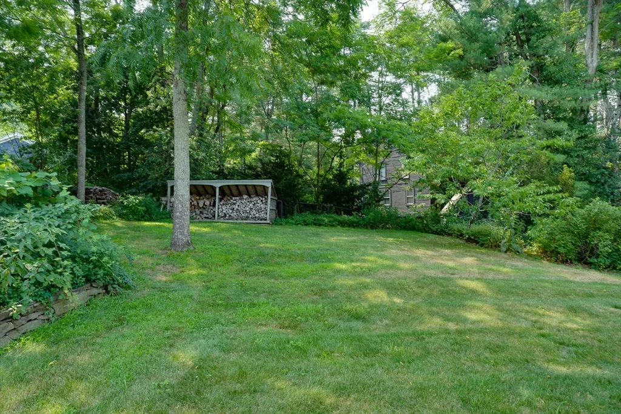
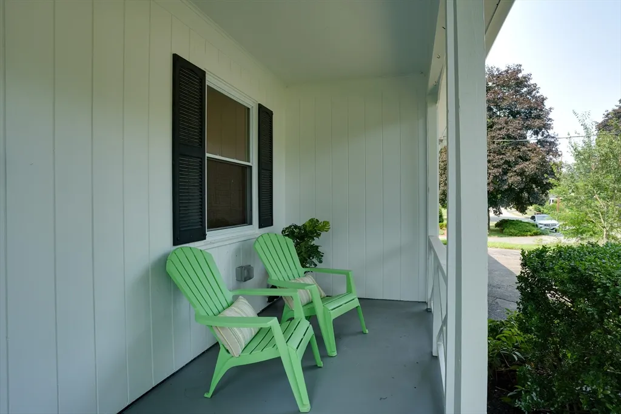
Loved for many years and ready for its next chapter, this recently refreshed Nobscot home sits on a gorgeous half-acre with a farmer's porch that feels like a warm hello every time you arrive*Inside the updated kitchen is extraordinary-expansive, bright and outfitted with miles of counters and cabinets galore-opening to a cheerful family room addition that invites gathering*A mudroom/laundry combo keeps life organized, while replacement windows and a 2024 boiler add peace of mind*The lower-level recreation room is perfect for football this fall, movie nights, hobbies or any activity needing extra space*With 4 bedrooms, 2.5 baths, and a rare 2.5-car garage, the home offers flexibilty for today's lifestyle*Outside, enjoy a huge deck overlooking the private yard, ideal for summer dinners or quiet mornings*Minutes to Saxonville Beach & convenient to commuter routes, this long-loved property blends charm, space, and location in a way that truly stands apart*Your next story begins right here
| Elementary School | Middle School | High School |
|---|---|---|
| School Choice Elementary School | School Choice Middle School | Framingham High |
| Price History | |
|---|---|
| 7/17/2026 | Listed $799,900 |
| 7/21/2026 | 7$749,900 |
General Features
| Sewer | Public Sewer |
|---|---|
| Heating | Baseboard,Radiant,Oil |
| Cooling | Window Unit(s),Dual |
| Utilities | for Electric Range,for Electric Oven,for Electric Dryer,Washer Hookup,Icemaker Connection |
| Roof | Shingle |
| Appliances | Electric Water Heater,Water Heater,Range,Dishwasher,Disposal,Microwave,Refrigerator,Washer,Dryer,Range Hood,Plumbed For Ice Maker |
| Zoning | R3 |
| Garage Spaces | 2 |
| Patio/Porch Features | Porch,Deck - Wood |
| Architectural Style | Colonial |
| Construction Materials | Frame |
| Exclusions | None*all Appliances Included |
| Year Built | 1969 |
| Electric | Circuit Breakers |
| View | Scenic View(s) |
| Property Subtype | Single Family Residence |
| Tax Year | 2026 |
| Parcel Number | 17079,505423 |
| Waterfront Features | Lake/Pond,1 to 2 Mile To Beach,Beach Ownership(Public) |
| Community Features | Public Transportation,Shopping,Pool,Tennis Court(s),Park,Walk/Jog Trails,Stable(s),Golf,Medical Facility,Laundromat,Bike Path,Conservation Area,Highway Access,Private School,Public School,T-Station,U |
| County | Middlesex |
| Property Type | Residential |
| HOA | No |
| Attached Garage | Yes |
| Energy Efficient | Thermostat |
| Subdivision Name | Nobscot |
| Garage Y/N | Yes |
| Total Rooms | 10 |
| Full Baths | 2 |
| Status | Active |
| Directions | Edgell to Harrington (closer to Sudbury than Route 9) |
| High School | Framingham High |
| City | Framingham |
| Disclosures | See Seller's Disclosure,Plot Plan,Floor Plan and Easement attached |
| Senior Community Y/N | No |
| MLS Area | Nobscot |
| Lot Size Units | Acres |
| Lot Size Square Feet | 20037 |
| Carport Y/N | No |
| Elementary School | School Choice |
| Property Attached Y/N | No |
| Year Built Details | Actual,Renovated Since |
| Tax Annual Amount | 7183.18 |
| Home Warranty Y/N | No |
| Middle/Junior High School | School Choice |
| Property Condition | Updated/Remodeled |
| Building Area Units | Square Feet |
| Primary Bedroom Level | Second |
| Standard Status | Active |
| Year Built Source | Public Records |
| Tax Assessed Value | 607200 |
| Tax Lot | 0159 |
| Certified Treated | Unknown |
Interior Features
| Interior Amenities | Closet/Cabinets - Custom Built,Cabinets - Upgraded,Recessed Lighting,Closet - Double,Bathroom - Full,Mud Room,Play Room,Internet Available - Broadband,High Speed Internet |
|---|---|
| Basement | Full,Partially Finished,Interior Entry,Bulkhead |
| Flooring | Tile,Carpet,Hardwood,Flooring - Stone/Ceramic Tile,Flooring - Wall to Wall Carpet |
| Kitchen Level | First |
| Air Conditioning Y/N | Yes |
| Heating Y/N | Yes |
| Window Features | Insulated Windows |
| Fireplace Y/N | No |
| Above Grade Finished Area | 1900 |
| Half Baths | 1 |
| Laundry Features | Dryer Hookup - Electric,Washer Hookup,Electric Dryer Hookup,First Floor |
| Total Bedrooms | 4 |
| Below Grade Finished Area | 270 |
| Living Room Level | First |
| LivingAreaSource | Public Record |
| Kitchen Features | Flooring - Stone/Ceramic Tile,Window(s) - Picture,Dining Area,Countertops - Stone/Granite/Solid,Countertops - Upgraded,Cabinets - Upgraded,Country Kitchen,Recessed Lighting,Remodeled,Stainless Steel |
| Total Baths | 3 |
| Primary Bathroom Features | No |
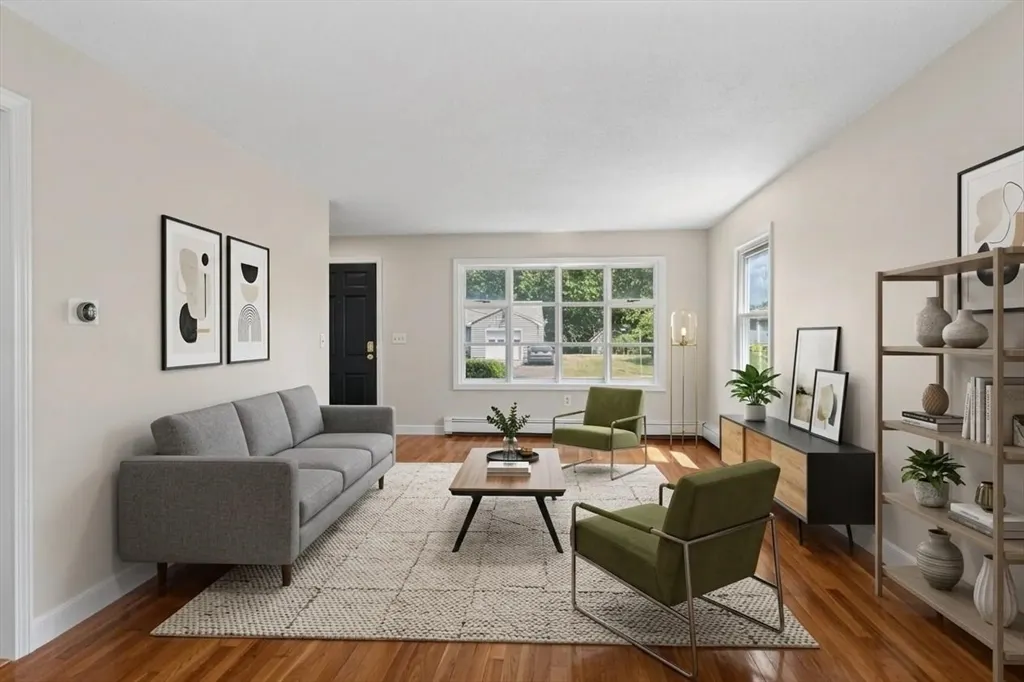
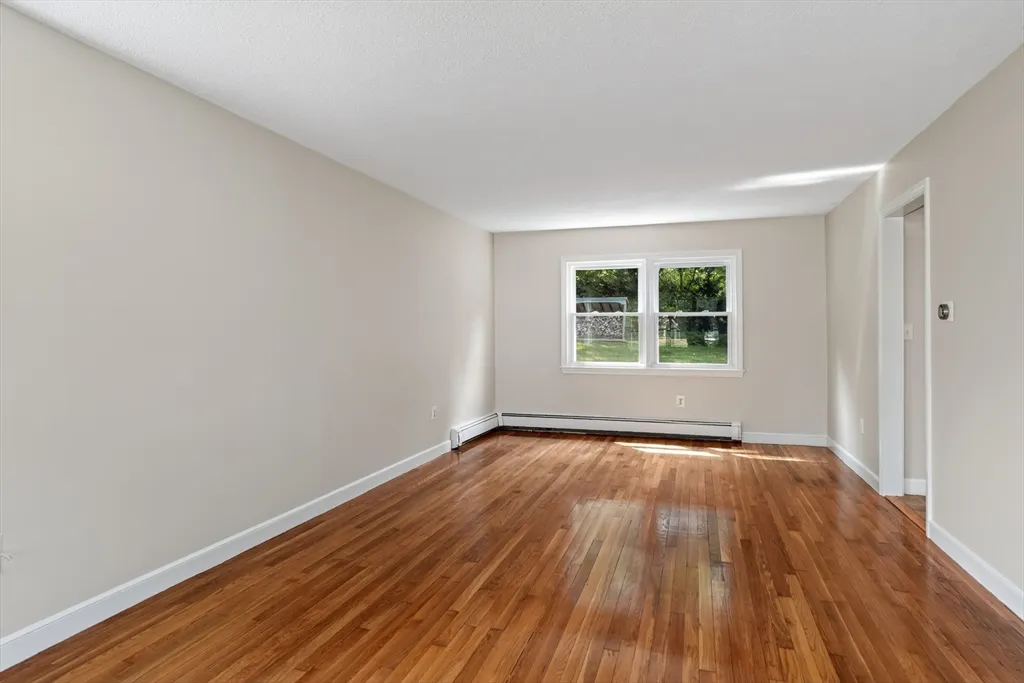
| Living Room Features | Flooring - Hardwood,Window(s) - Bay/Bow/Box,Lighting - Overhead |
| Bedroom 4 Features | Closet,Flooring - Hardwood |
| Bedroom 3 Features | Flooring - Hardwood,Closet - Double |
| Bedroom 2 Features | Flooring - Hardwood,Closet - Double |
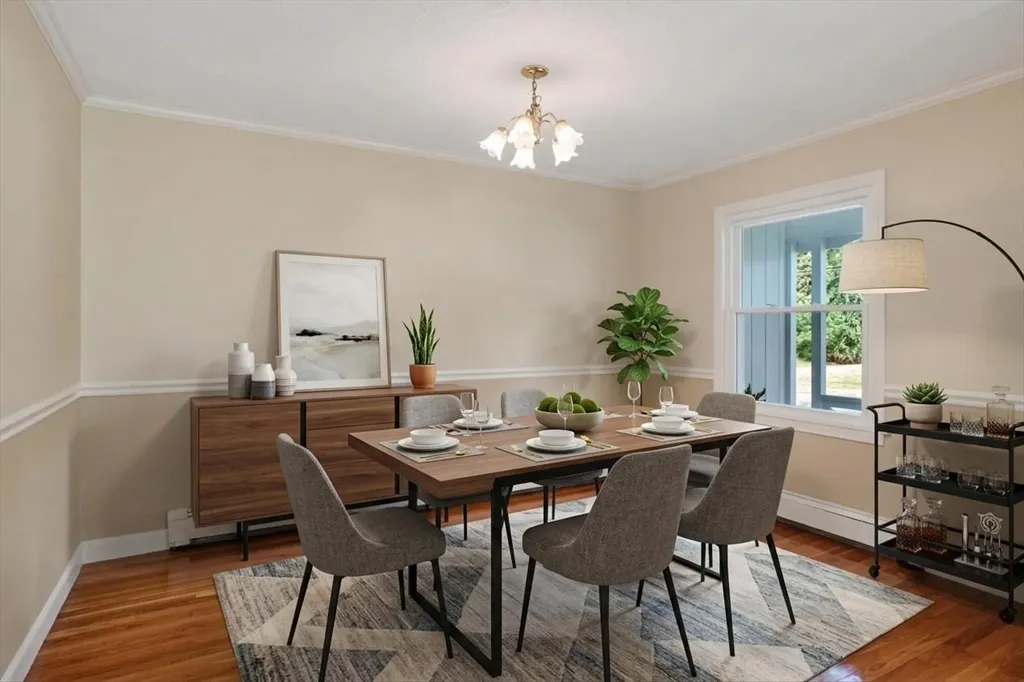
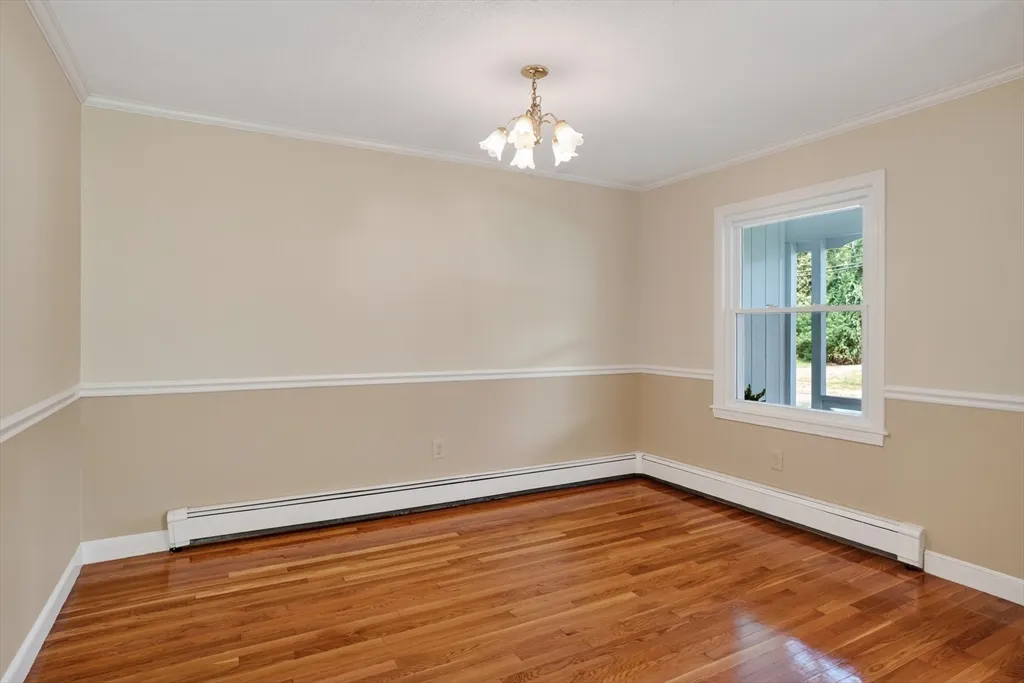
| Dining Room Features | Closet,Flooring - Hardwood,Chair Rail,Lighting - Overhead |
| Kitchen Area | 245.3 |
| Kitchen Length | 22.3 |
| Kitchen Width | 11 |
| Primary on Main | 142.04 |
| Second Bedroom Length | 13.4 |
| Second Bedroom Width | 10.6 |
| Bedroom 3 Area | 101.97 |
| Bedroom 3 Length | 9.9 |
| Bedroom 3 Width | 10.3 |
| Bedroom 4 Area | 10.79 |
| Bedroom 4 Length | 8.3 |
| Bedroom 4 Width | 1.3 |
| Dining Room Area | 13.5 |
| Dining Room Width | 12.6 |
| Family Room Area | 210.1 |
| Family Room Length | 19.1 |
| Living Room Area | 282.72 |
| Living Room Length | 11.4 |
| Living Room Width | 24.8 |
| Primary Bedroom Area | 152.95 |
| Primary Bedroom Features | Flooring - Hardwood,Attic Access,Closet - Double |
| Primary Bedroom Length | 11.5 |
| Primary Bedroom Width | 13.3 |
| Family Room Width | 11 |
| Family Room Level | First |
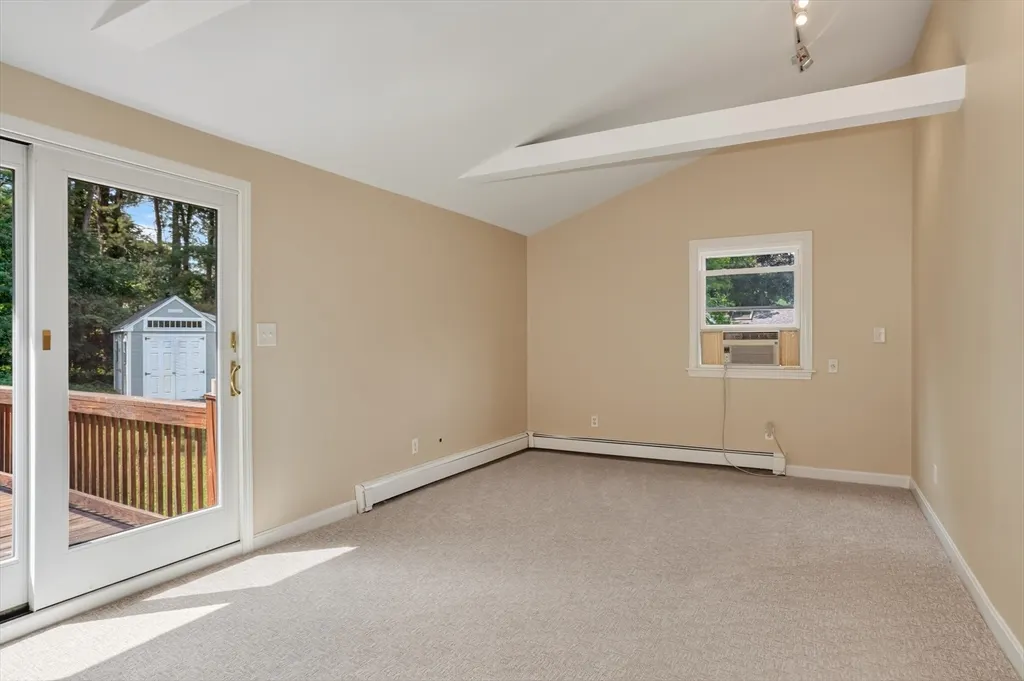
| Family Room Features | Beamed Ceilings,Vaulted Ceiling(s),Flooring - Wall to Wall Carpet,Deck - Exterior,Exterior Access,Slider |
| Dining Room Level | First |
| Dining Room Area | 170.1 |
| Bedroom 4 Level | Second |
| Bedroom 3 Level | Second |
| Second Bedroom Level | Second |
| Bathroom 1 Level | First |
| Bathroom 2 Level | Second |
| Bathroom 3 Level | Basement |
Exterior Features
| Exterior Amenities | Porch,Deck - Wood,Fruit Trees,Garden,Stone Wall |
|---|---|
| Parking Features | Attached,Garage Door Opener,Storage,Workshop in Garage,Paved Drive,Off Street,Paved |
| Lot Features | Level |
| Water Source | Public |
| Total Parking | 6 |
| Lot Size Area | 0.46 |
| Foundation Details | Concrete Perimeter |
| Spa | No |
| Building Area Total | 2170 |
| Lot Size Acres | 0.46 |
| Road Surface Type | Paved |
| Frontage Length | 100.00 |
| Waterfront Y/N | No |
| Covered Spaces | 2 |
| Door Features | Storm Door(s) |
| Road Frontage Type | Public |
| Road Responsibility | Public Maintained Road |
Amenities
- Foreclosure
- Views
- Short Sale
- New Construction
- Adult 55+
- Lease To Own
- No HOA Fees
- Furnished
- Primary On Main
- Air Conditioning
- Seller Finance
- Green
- Fixer Upper
- Horse
- Golf
- Fireplace
- Deck
- Garage
- Basement
- Pool
Property vs Single Family Average in 01701
Price
Taxes
Year Built
Visits
 Massachusetts MLS Property Info Network (MLSPIN) - The property listing data and information set forth herein were provided to MLS Property Information Network, Inc. from third party sources, including sellers, lessors and public records, and were compiled by MLS Property Information Network, Inc. The property listing data and information are for the personal, non commercial use of consumers having a good faith interest in purchasing or leasing listed properties of the type displayed to them and
 All information deemed reliable but not guaranteed. All properties are subject to prior sale, change or withdrawal. Neither listing broker(s) or information provider(s) shall be responsible for any typographical errors, misinformation, misprints and shall be held totally harmless. Listing(s) information is provided for consumer's personal, non-commercial use and may not be used for any purpose other than to identify prospective properties consumers may be interested in purchasing. The data relating
