

Sold









Address
7 Cadman Street, Worcester, MA
Price
$ 623,000
Property Attributes
- MLS#73538606
- TypeSingle Family
- Listing Status Sold
- CountyWORCESTER
- CityWorcester
- Zip01604
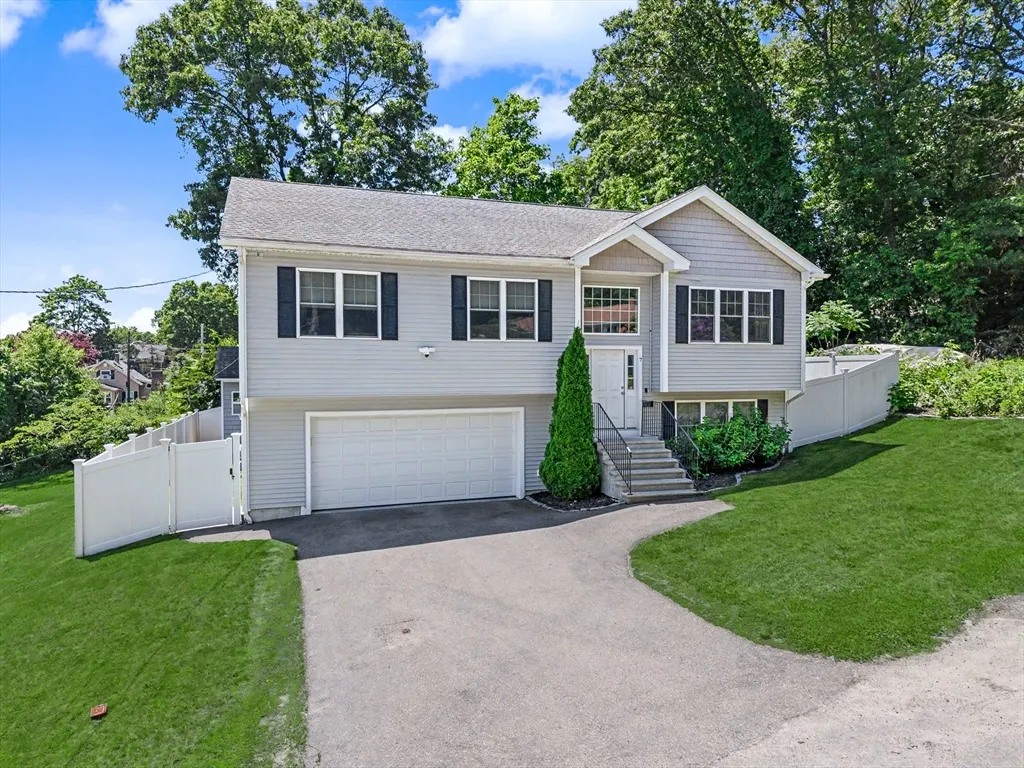
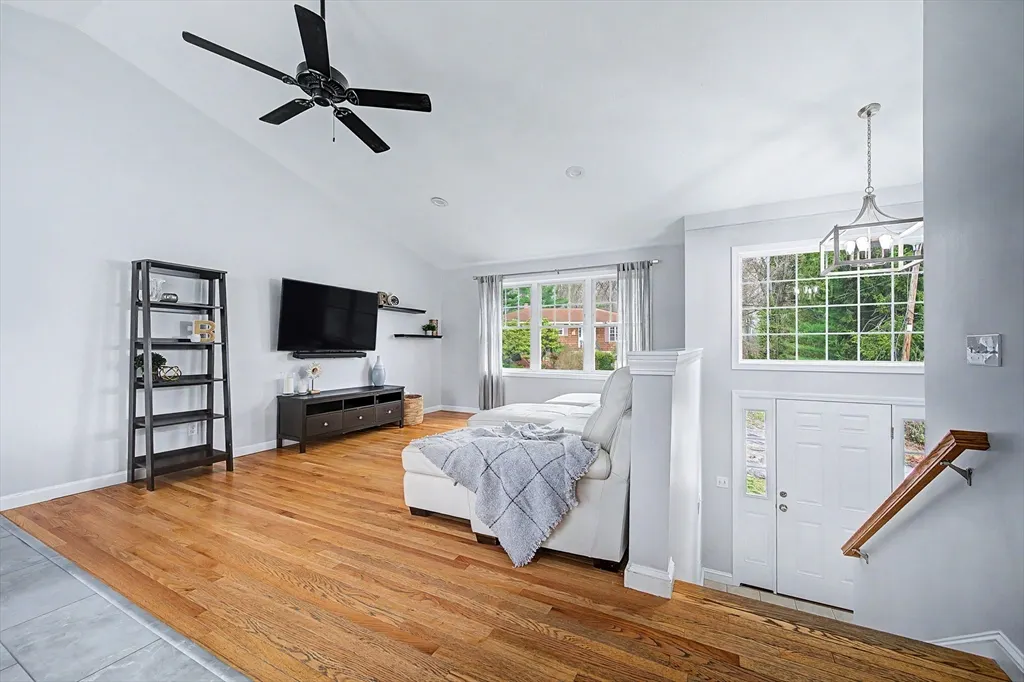
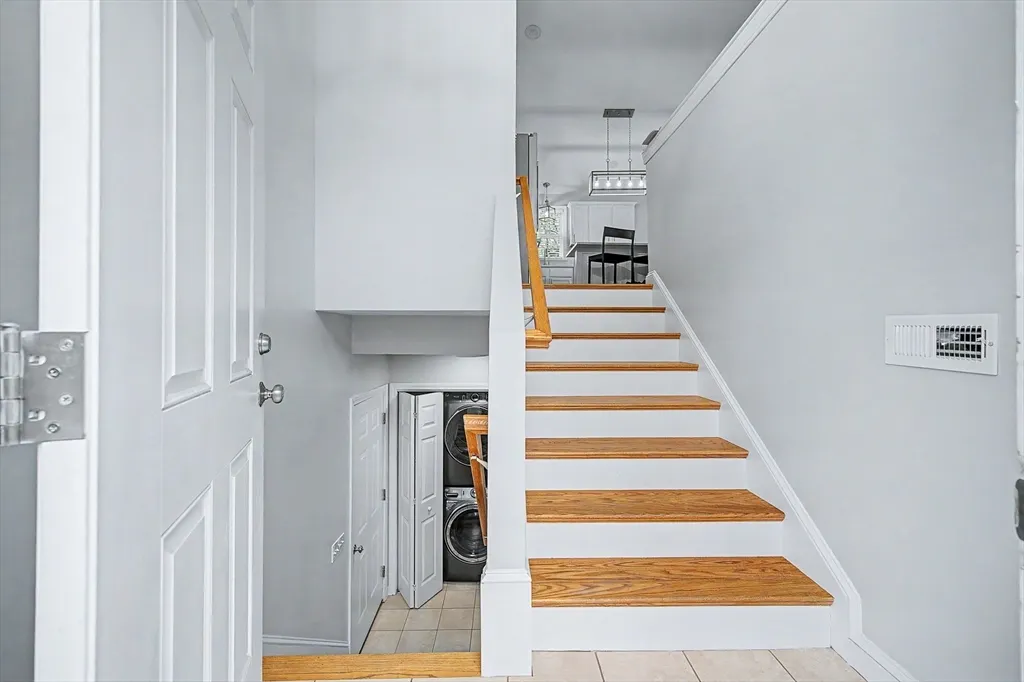
- StyleSplit Entry
- Year Built2014
- Taxes$ 7004
- Price$ 623,000
- Bedrooms3
- Full Bathrooms3
- Half Bathrooms0
- Sqr Footage1883
- Lot Size0.16 Acres
Data Source:
Massachusetts MLS Property Info Network (MLSPIN)
Property Description
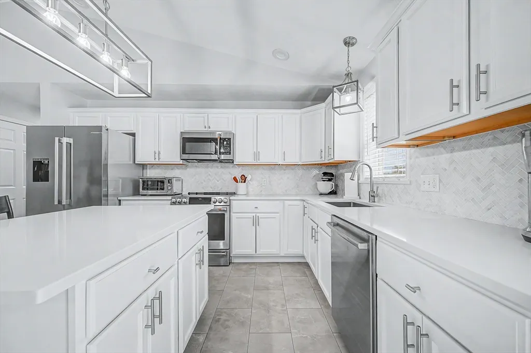
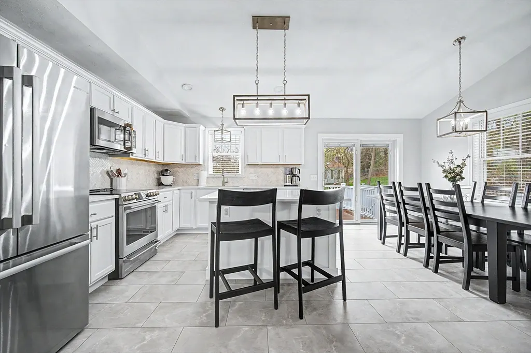
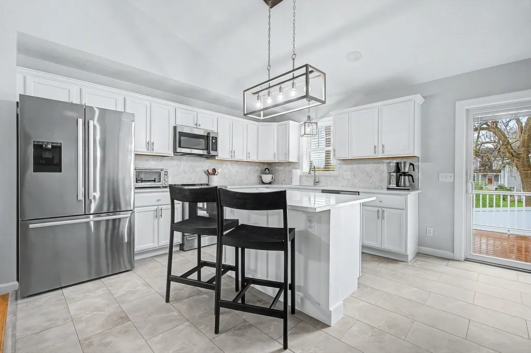
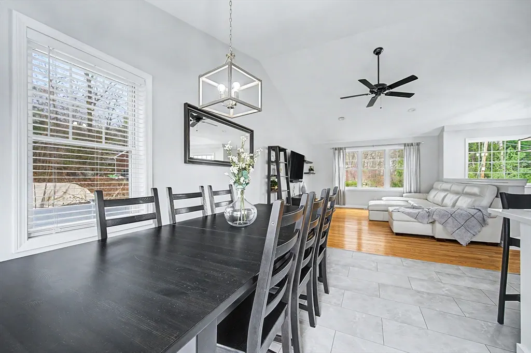
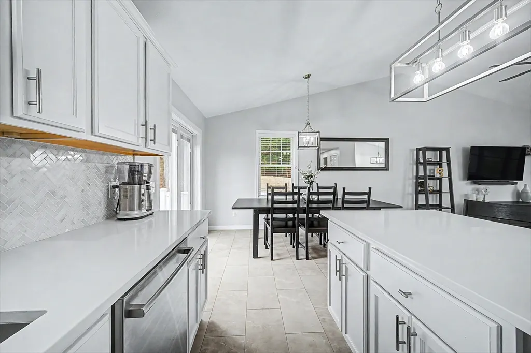
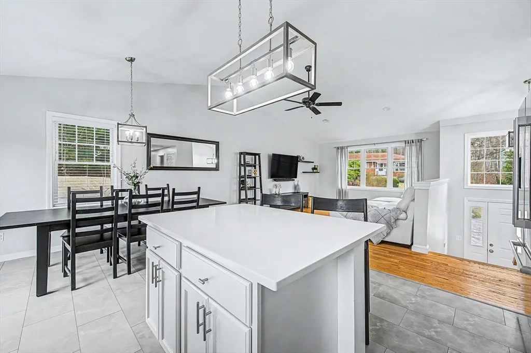
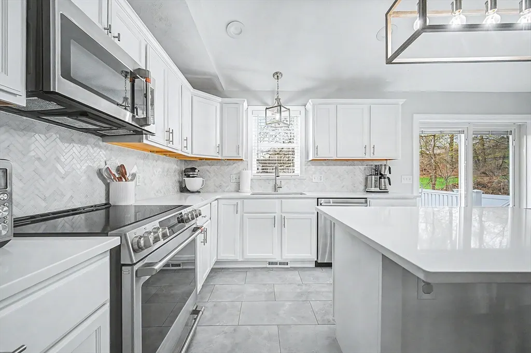
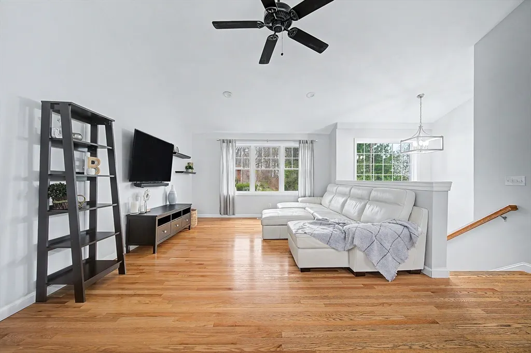
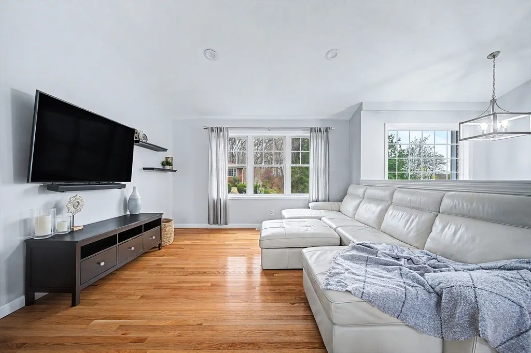
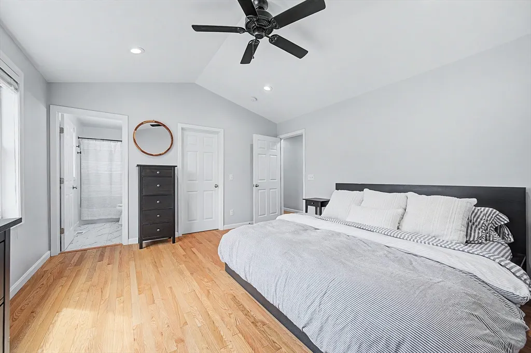
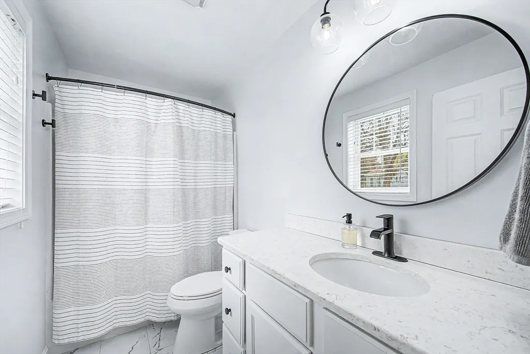
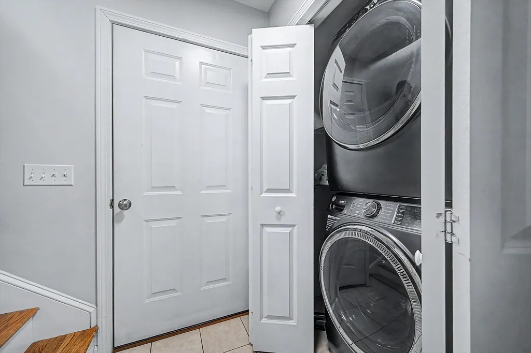
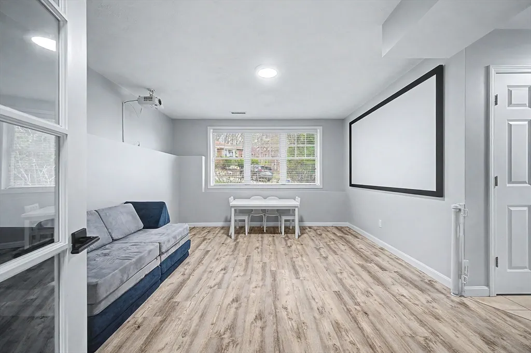
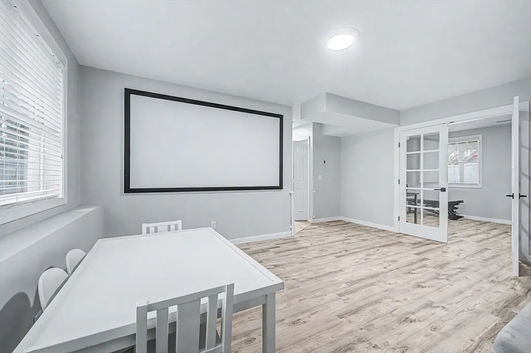
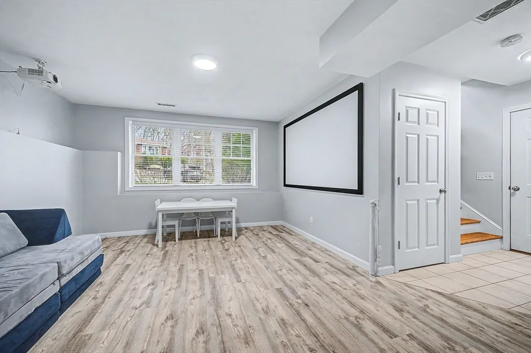
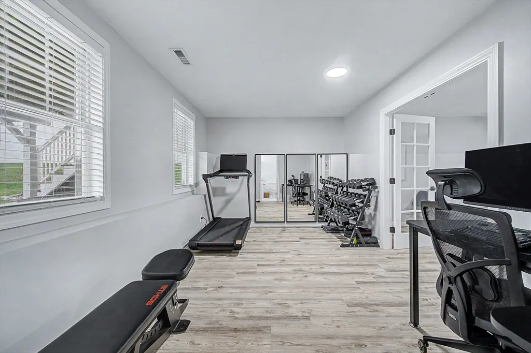
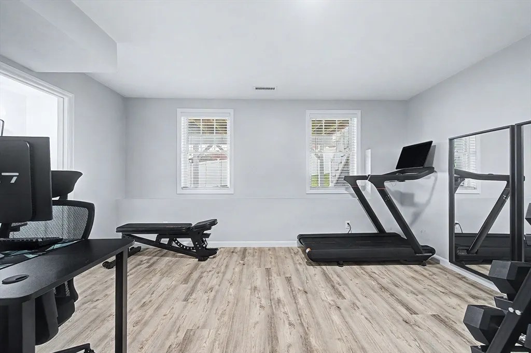
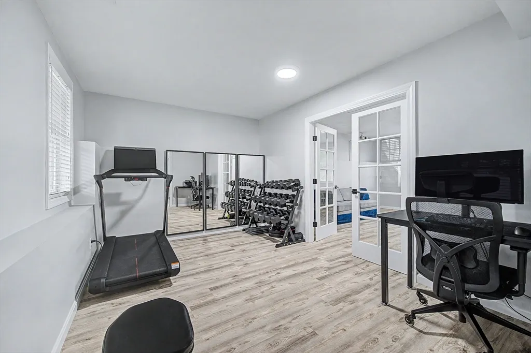
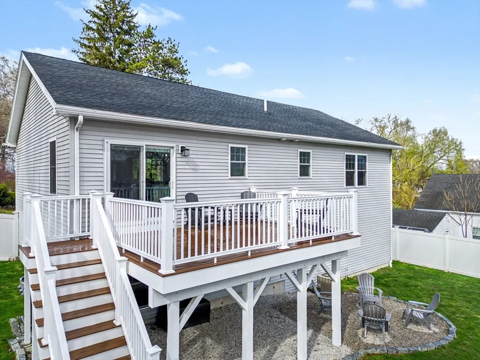
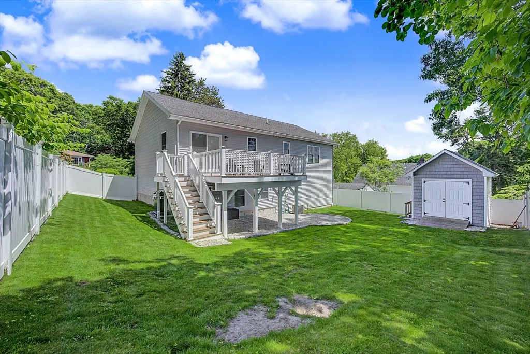
Enter this split-level home & you’ll immediately feel like you’ve walked into a brand-new model home. This pristine property has light finishes & thoughtfully designed spaces that create an inviting, modern atmosphere. The heart of the home features an open floor plan, where the kitchen flows effortlessly into the dining area and living LR—perfect for both everyday living & entertaining. The kitchen is equipped with sleek SS appliances and a center island. You’ll also find 3 well-appointed bedrooms, with a main en-suite bathroom. The finished basement expands your living space even further, offering a dedicated office, gym area, laundry, and an additional full bathroom—ideal for today’s flexible lifestyle needs. Tucked away on a quiet side street, this home still offers easy access to major highways, making commuting simple. Enjoy everything Worcester has to offer just minutes away, from vibrant restaurants & sporting events to local theaters. Move-in ready and waiting for you.
| Price History |
|---|
General Features
| Cooling | Central Air |
|---|---|
| Building Area Units | Square Feet |
| Year Built | 2014 |
| Appliances | Electric Water Heater,Water Heater,Range,Dishwasher,Disposal,Microwave,Refrigerator,Washer,Dryer,Plumbed For Ice Maker |
| Accessibility | No |
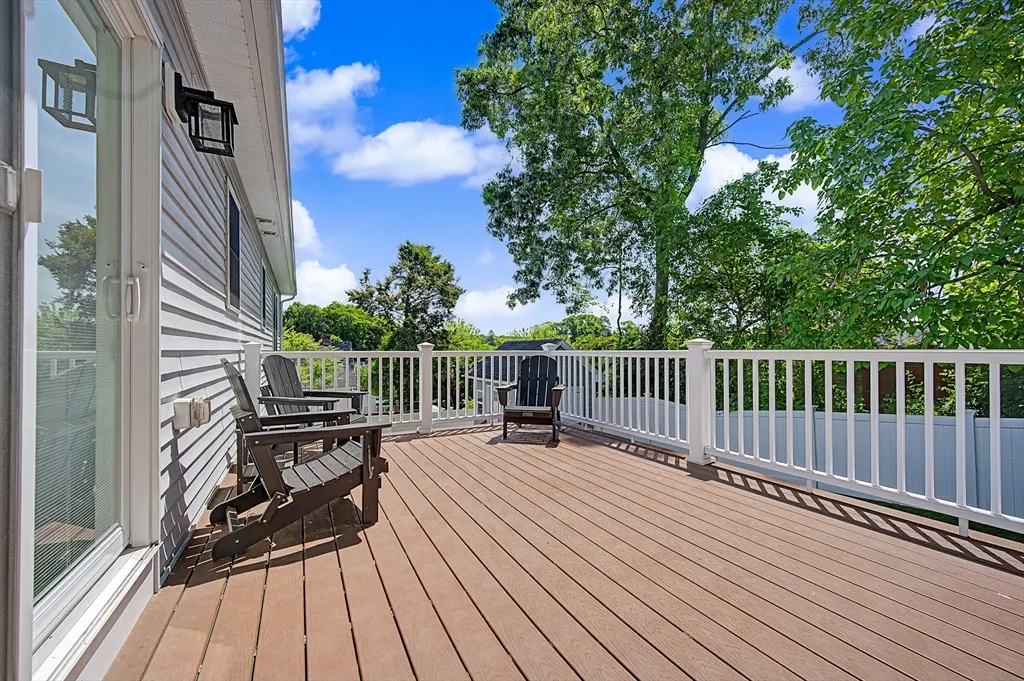
| Patio/Porch Features | Deck - Composite |
| Lot Size Square Feet | 7000 |
| Lot Size Units | Acres |
| Parcel Number | 1798404 |
| Garage Y/N | Yes |
| Architectural Style | Split Entry |
| Primary Bedroom Level | Main,First |
| Contingency | Inspection |
| County | Worcester |
| Close Price | 623000 |
| Tax Year | 2025 |
| Community Features | Public Transportation,Medical Facility,Highway Access,T-Station |
| Property Type | Residential |
| Senior Community Y/N | No |
| Home Warranty Y/N | No |
| Energy Efficient | Thermostat |
| Utilities | for Electric Range,for Electric Dryer,Washer Hookup,Icemaker Connection |
| Sewer | Public Sewer |
| Total Rooms | 7 |
| Certified Treated | Unknown |
| Standard Status | Closed |
| Disclosures | Cadman Street is a private road,but publicly maintained by Worcester. Buyer or buyer's agent to confirm all information on list sheet. |
| City | Worcester |
| Current Financing | Conv. Fixed |
| Status | Sold |
| Roof | Shingle |
| Exclusions | Sale Excludes Children's Rooms Light Fixtures,Security Cameras,Deep Freezer. |
| Tax Assessed Value | 531000 |
| Tax Annual Amount | 7004 |
| Zoning | RS-7 |
| Full Baths | 3 |
| Heating | Central,Forced Air,Natural Gas |
| Attached Garage | Yes |
| Year Built Details | Actual |
| Construction Materials | Frame |
| Electric | 220 Volts,Circuit Breakers |
| Property Subtype | Single Family Residence |
| Carport Y/N | No |
| Year Built Source | Public Records |
| Directions | Route 122A to Route 140 to Cadman Street. |
| HOA | No |
| Property Attached Y/N | No |
| Garage Spaces | 2 |
| Waterview | No |
Interior Features
| Bathroom 3 Level | Basement |
|---|---|
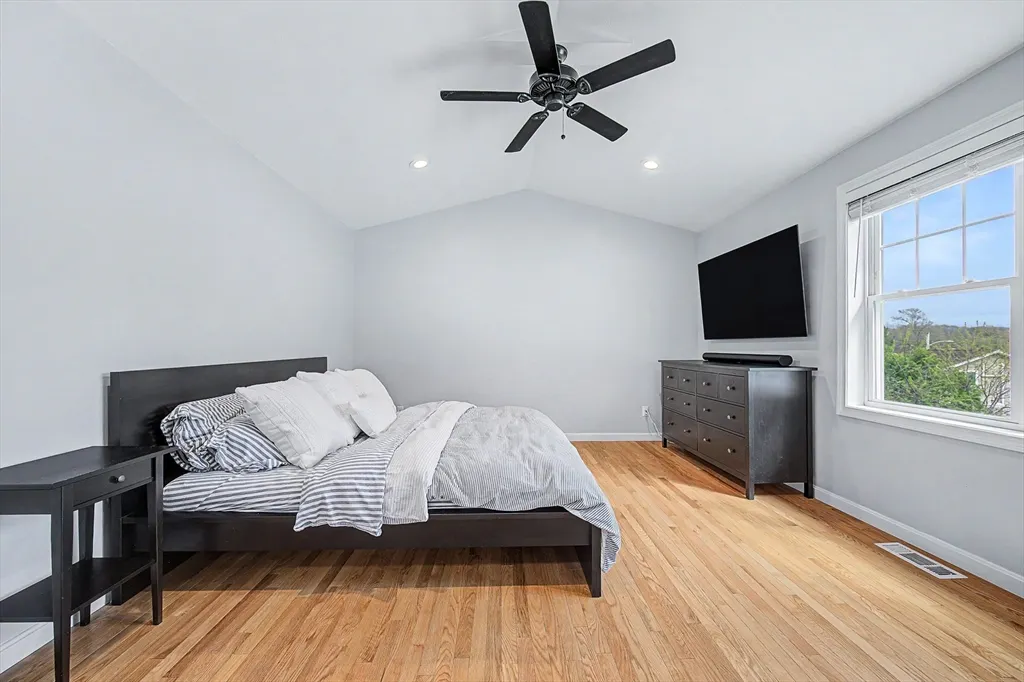
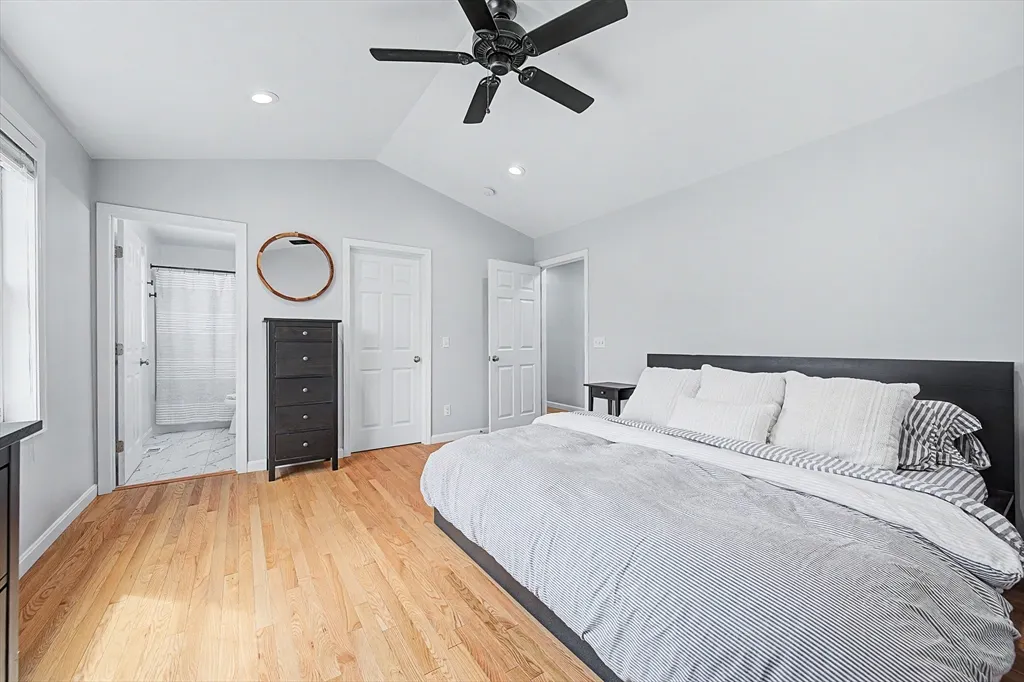
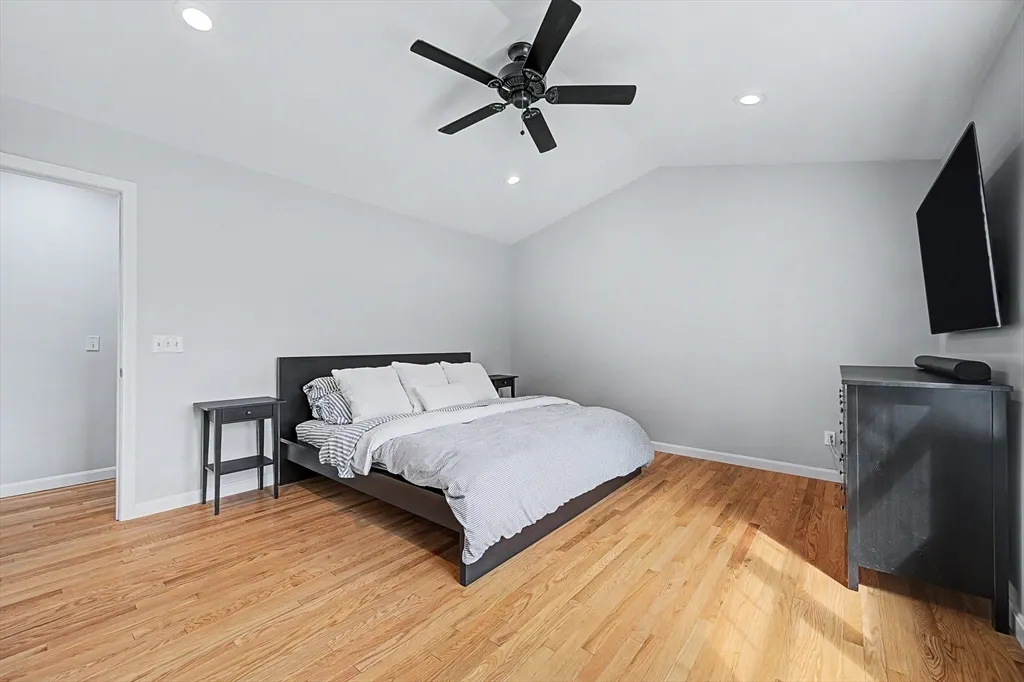
| Primary Bedroom Features | Bathroom - Full,Ceiling Fan(s),Walk-In Closet(s),Recessed Lighting |
| Primary Bedroom Width | 13 |
| Above Grade Finished Area | 1366 |
| Bedroom 3 Level | Main,First |
| Primary Bedroom Area | 195 |
| Second Bedroom Width | 11 |
| Kitchen Level | Main,First |
| Fireplace Y/N | No |
| Window Features | Insulated Windows,Storm Window(s),Screens |
| Family Room Area | 336 |
| Primary on Main | 132 |
| Primary Bathroom Features | Yes |
| Total Bedrooms | 3 |
| Bedroom 3 Features | Flooring - Hardwood |
| Family Room Features | Flooring - Vinyl |
| Living Room Features | Open Floorplan |
| Total Baths | 3 |
| Air Conditioning Y/N | Yes |
| Basement | Full,Finished,Interior Entry,Garage Access,Concrete |
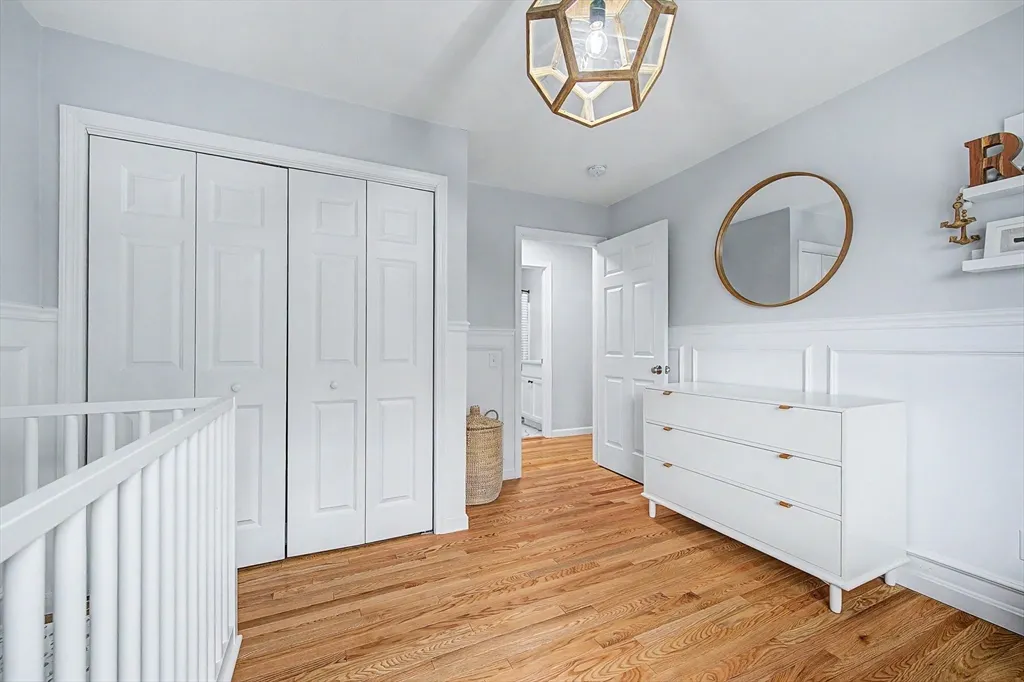
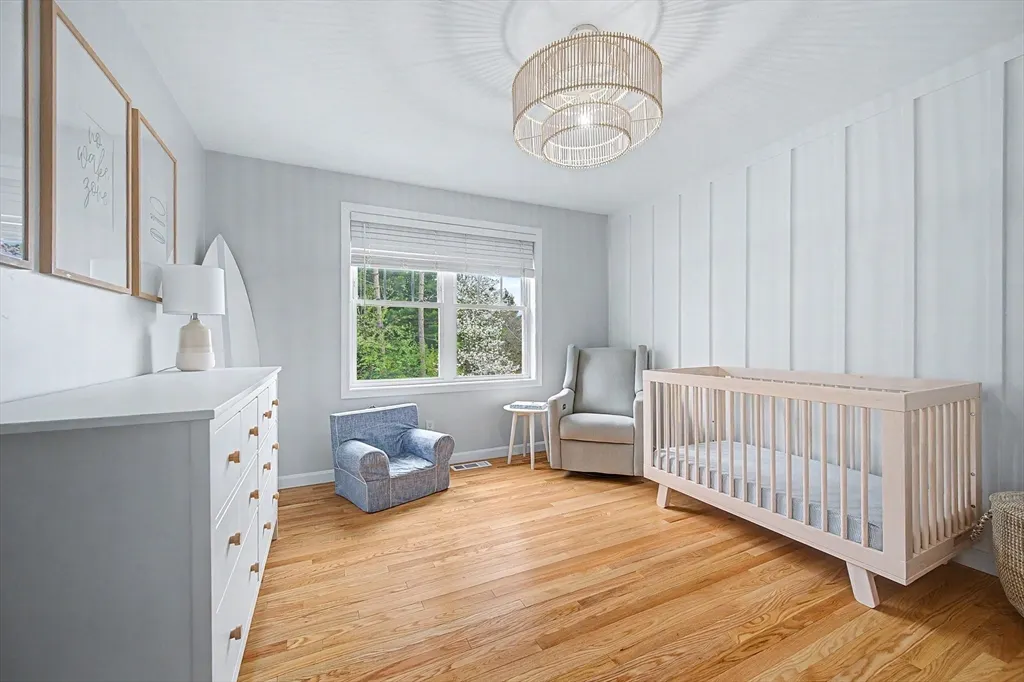
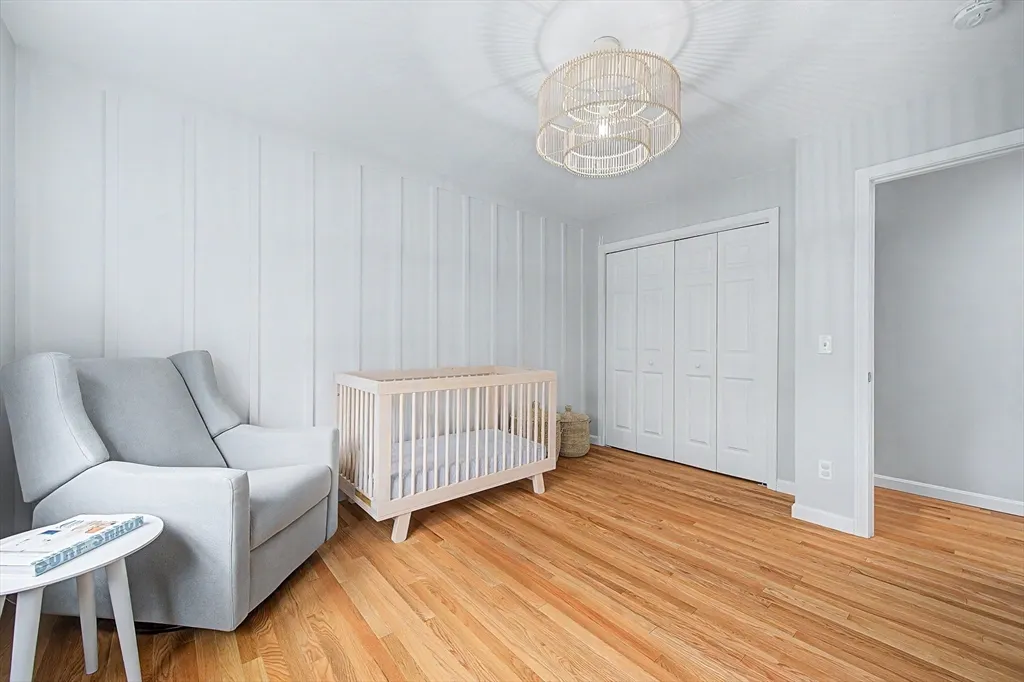
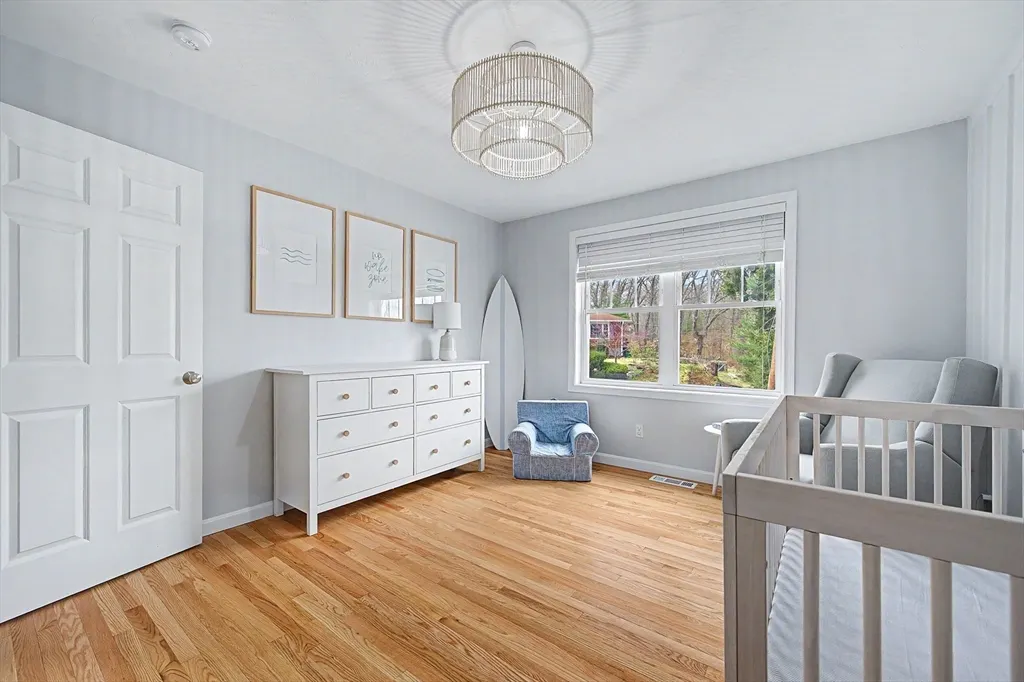
| Bedroom 2 Features | Flooring - Hardwood,Wainscoting |
| Kitchen Length | 18 |
| Family Room Width | 16 |
| Interior Amenities | Exercise Room |
| Primary Bedroom Length | 15 |
| Bathroom 2 Level | Main,First |
| Kitchen Area | 234 |
| Below Grade Finished Area | 517 |
| Bedroom 3 Length | 12 |
| Main Level Bedrooms | 3 |
| Bathroom 1 Level | Main,First |
| Kitchen Features | Flooring - Hardwood,Dining Area,Countertops - Stone/Granite/Solid,Kitchen Island,Exterior Access,Open Floorplan,Stainless Steel Appliances,Lighting - Sconce |
| Bedroom 3 Width | 11 |
| Second Bedroom Length | 12 |
| Laundry Features | Electric Dryer Hookup,Washer Hookup |
| Living Room Level | Main,First |
| Family Room Length | 21 |
| Kitchen Width | 13 |
| Heating Y/N | Yes |
| Family Room Level | Basement |
| LivingAreaSource | Other |
| Second Bedroom Level | Main,First |
| Flooring | Tile,Vinyl,Hardwood,Flooring - Vinyl |
| Bedroom 3 Area | 132 |
| Main Level Bathrooms | 2 |
Exterior Features
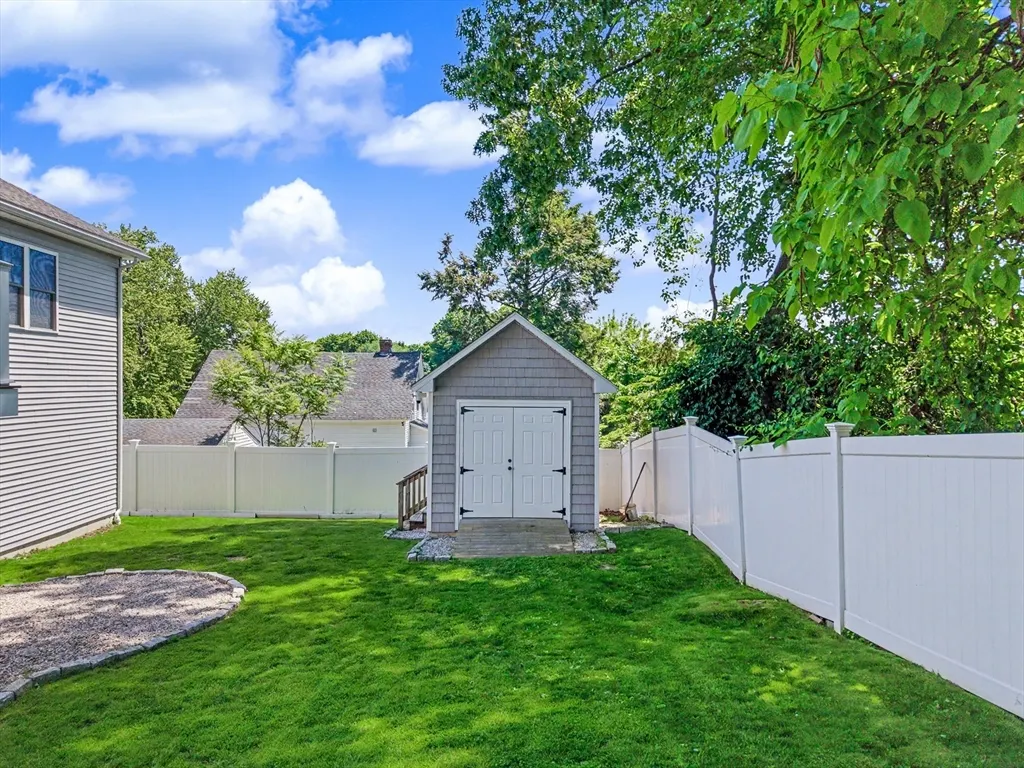
| Exterior Amenities | Deck - Composite,Rain Gutters,Storage,Screens |
|---|---|
| Road Frontage Type | Private Road |
| Door Features | French Doors |
| Foundation Area | 1440 |
| Covered Spaces | 2 |
| Lot Features | Level |
| Lot Size Area | 0.16 |
| Foundation Details | Concrete Perimeter |
| Building Area Total | 1883 |
| Lot Size Acres | 0.16 |
| Parking Features | Attached,Garage Door Opener,Garage Faces Side,Paved Drive,Off Street,Paved |
| Spa | No |
| Total Parking | 4 |
| Waterfront Y/N | No |
| Water Source | Public |
Amenities
- Foreclosure
- Views
- Short Sale
- New Construction
- Adult 55+
- Lease To Own
- No HOA Fees
- Furnished
- Primary On Main
- Air Conditioning
- Seller Finance
- Green
- Fixer Upper
- Horse
- Golf
- Fireplace
- Deck
- Garage
- Basement
- Pool
Property vs Single Family Average in 01604
Price
Taxes
Year Built
 Massachusetts MLS Property Info Network (MLSPIN) - The property listing data and information set forth herein were provided to MLS Property Information Network, Inc. from third party sources, including sellers, lessors and public records, and were compiled by MLS Property Information Network, Inc. The property listing data and information are for the personal, non commercial use of consumers having a good faith interest in purchasing or leasing listed properties of the type displayed to them and
 All information deemed reliable but not guaranteed. All properties are subject to prior sale, change or withdrawal. Neither listing broker(s) or information provider(s) shall be responsible for any typographical errors, misinformation, misprints and shall be held totally harmless. Listing(s) information is provided for consumer's personal, non-commercial use and may not be used for any purpose other than to identify prospective properties consumers may be interested in purchasing. The data relating
