

Sold










Address
25 Claire Drive, Attleboro, MA
Price
$ 681,500
Property Attributes
- MLS#73529794
- TypeSingle Family
- Listing Status Sold
- CountyBRISTOL
- CityAttleboro
- Zip02703
- StyleCape
- Year Built1969
- Taxes$ 8390
- Price$ 681,500
- Bedrooms4
- Full Bathrooms2
- Half Bathrooms0
- Sqr Footage1759
- Lot Size0.41 Acres
Data Source:
Massachusetts MLS Property Info Network (MLSPIN)
Property Description
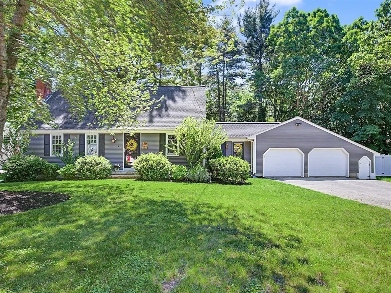
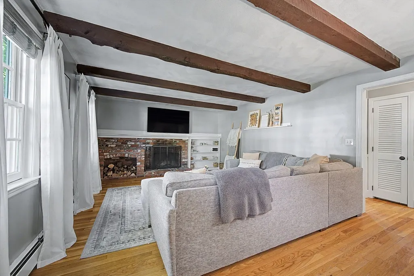
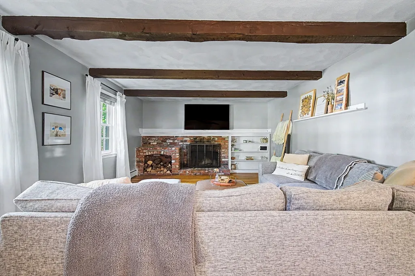
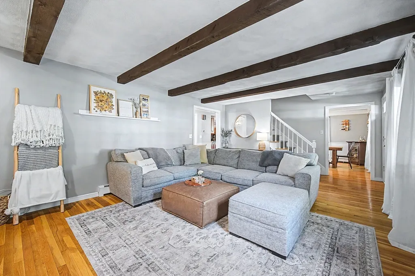
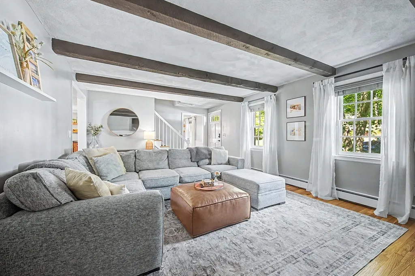
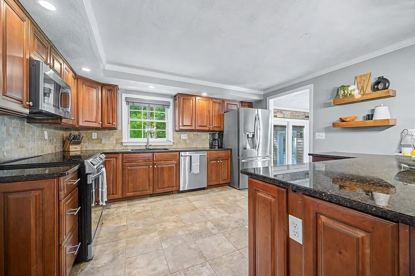
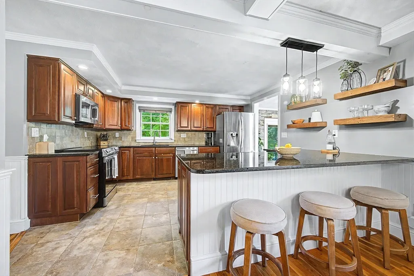
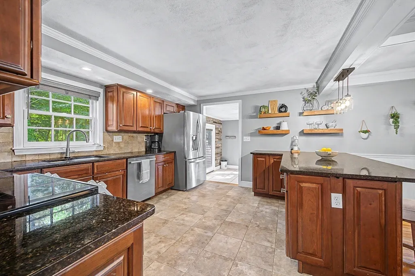
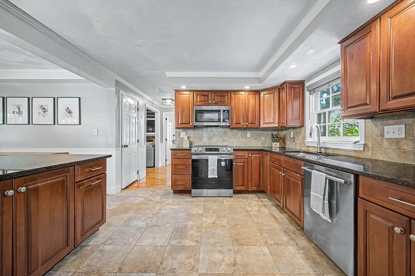
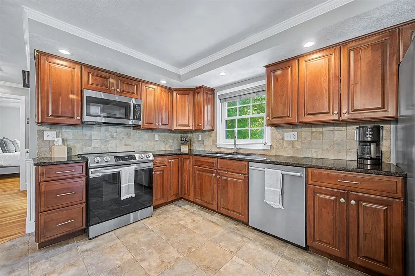
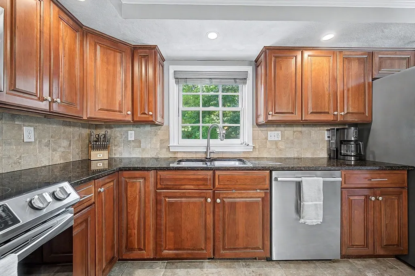
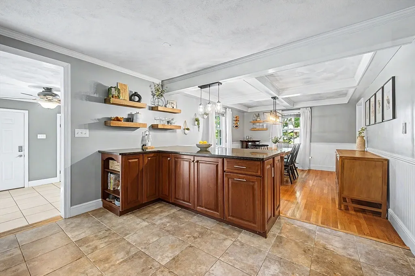
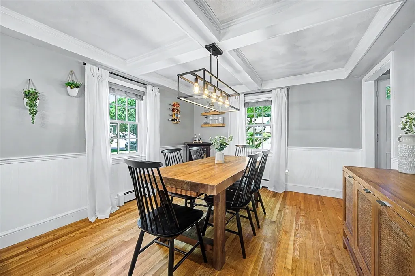
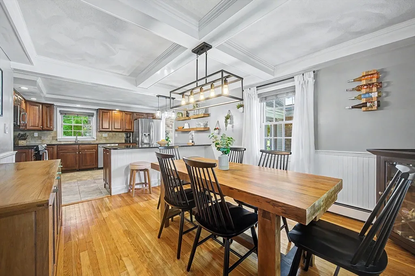
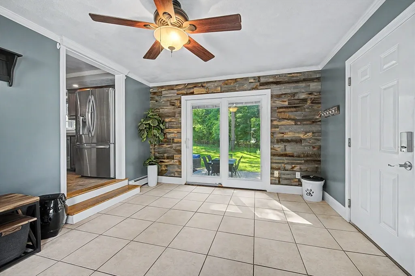
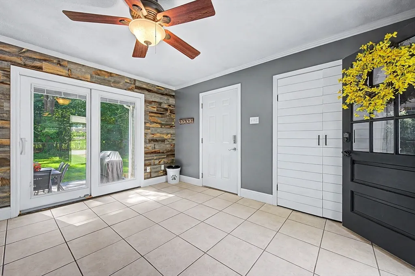
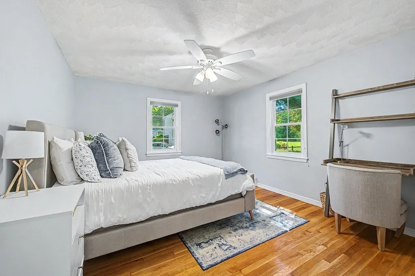
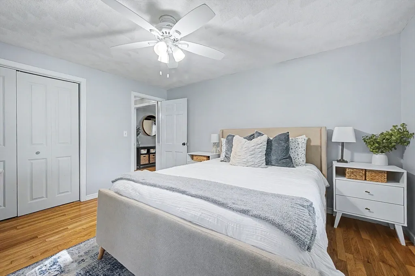
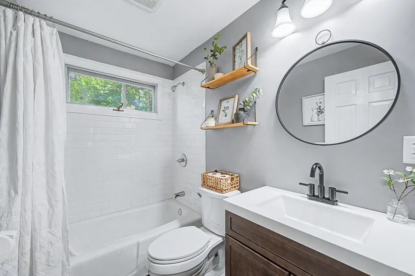
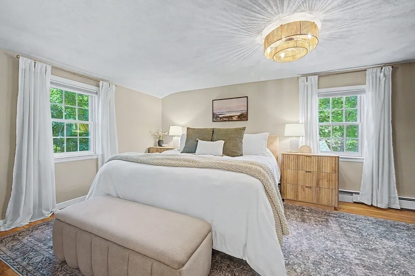
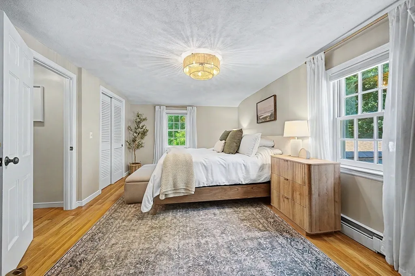
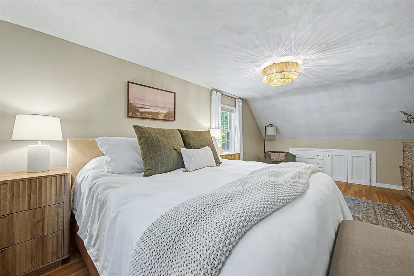
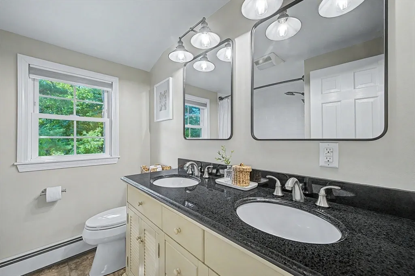
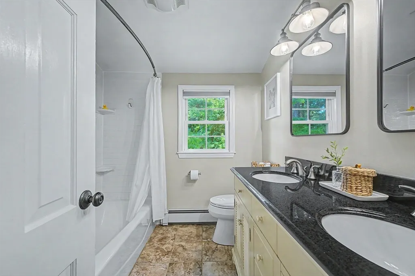
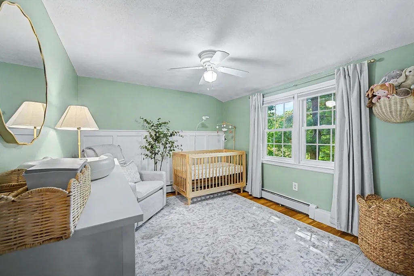
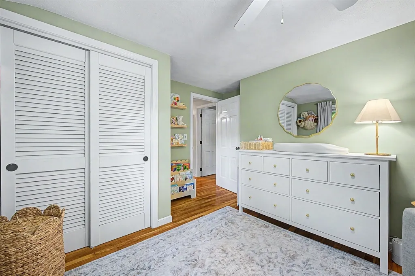
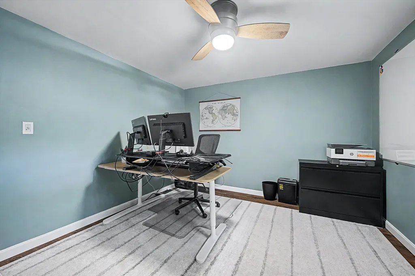
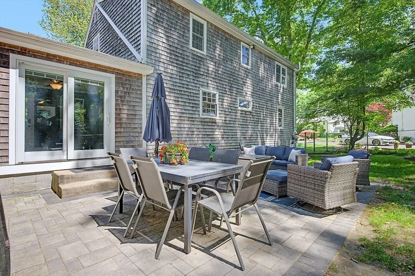
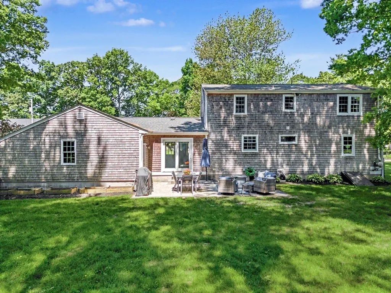
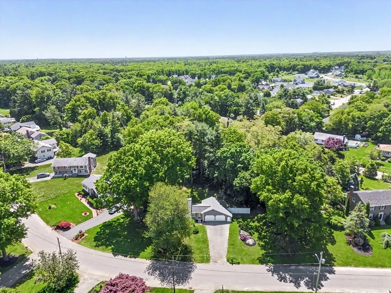
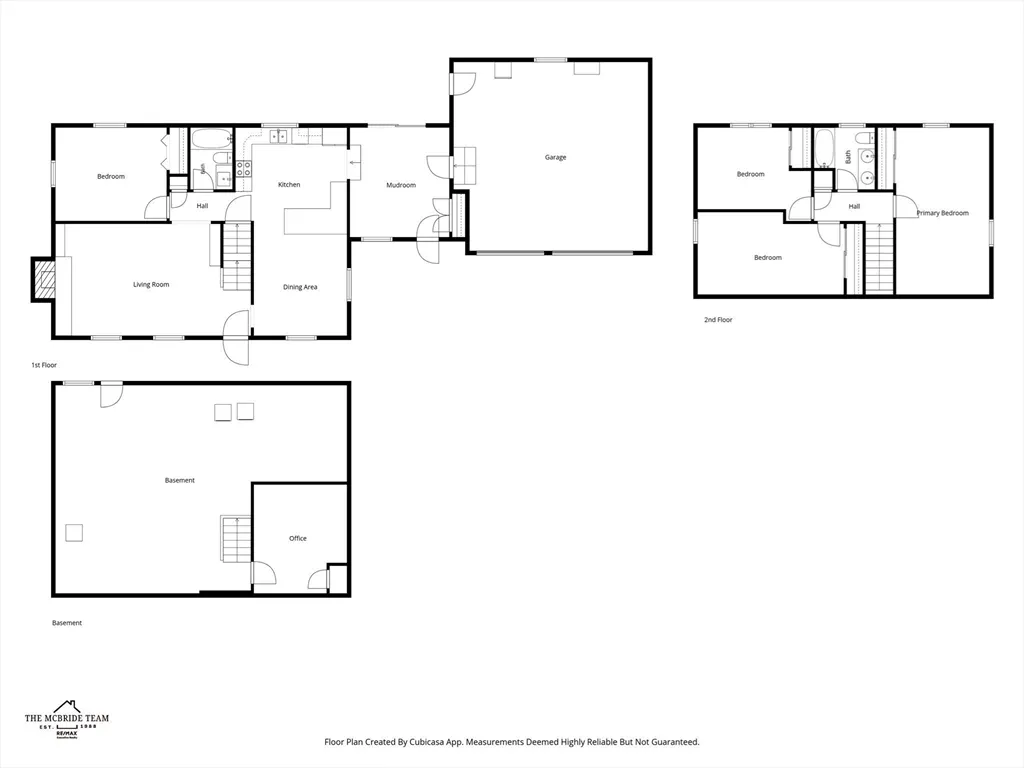
Nestled within Rolling Hills Estates, this beautifully maintained Cape offers a comfortable floor plan, quality updates, and a neighborhood setting that is easy to appreciate. Hardwood floors run through much of the home, while four generously sized bedrooms and two updated baths provide space for family guests. The kitchen features granite, stainless steel appliances, and a tile backsplash, opening to the dining room where detailed wainscoting and abundant natural light create a perfect space for family and friends. The fireplaced family room invites winter evenings with a good book and a cup of tea, or game night. A practical mudroom connects directly to the garage, keeping coats, shoes, & backpacks neatly organized. Outside, the level fenced backyard and large patio offers plenty of room for entertaining, gardening, pets, and play. Convenient T and 95 access to both Boston and Providence, this is a home designed to be enjoyed for years to come.
| Price History |
|---|
General Features
| Cooling | None |
|---|---|
| Building Area Units | Square Feet |
| Year Built | 1969 |
| Appliances | Water Heater,Range,Dishwasher,Microwave,Refrigerator,Washer,Dryer,Plumbed For Ice Maker |
| Accessibility | No |
| Patio/Porch Features | Patio |
| Lot Size Square Feet | 17750 |
| Lot Size Units | Acres |
| Parcel Number | 2765978 |
| Garage Y/N | Yes |
| Architectural Style | Cape |
| Primary Bedroom Level | Second |
| Contingency | Pending P&S |
| County | Bristol |
| Close Price | 681500 |
| Tax Year | 2025 |
| Community Features | Public Transportation,Shopping,Highway Access |
| Property Type | Residential |
| Senior Community Y/N | No |
| Home Warranty Y/N | No |
| Energy Efficient | Thermostat |
| Utilities | for Electric Range,for Electric Dryer,Washer Hookup,Icemaker Connection |
| Sewer | Private Sewer |
| Total Rooms | 7 |
| Certified Treated | Unknown |
| Standard Status | Closed |
| Disclosures | Close date of August 14 requested by sellers. Generator plug recently added. |
| City | Attleboro |
| Current Financing | Cash |
| Status | Sold |
| Roof | Shingle |
| Exclusions | Garage Refrigerator Not Included In Sale. |
| Tax Assessed Value | 668500 |
| Tax Annual Amount | 8390 |
| Zoning | R1 |
| Full Baths | 2 |
| Heating | Central,Baseboard,Oil |
| Attached Garage | Yes |
| Year Built Details | Actual |
| Construction Materials | Frame |
| Electric | Circuit Breakers,200+ Amp Service |
| Property Subtype | Single Family Residence |
| Carport Y/N | No |
| Year Built Source | Public Records |
| Directions | 152 to Claire Drive. |
| HOA | No |
| Property Attached Y/N | No |
| Garage Spaces | 2 |
| Waterview | No |
Interior Features
| Total Fireplaces | 1 |
|---|---|
| Primary Bedroom Features | Ceiling Fan(s),Closet,Flooring - Hardwood |
| Primary Bedroom Width | 11 |
| Above Grade Finished Area | 1759 |
| Bedroom 3 Level | Second |
| Primary Bedroom Area | 220 |
| Second Bedroom Width | 10 |
| Kitchen Level | Main,First |
| Living Room Width | 13 |
| Fireplace Y/N | Yes |
| Window Features | Insulated Windows,Screens |
| Bedroom 4 Area | 143 |
| Bedroom 4 Level | Main,First |
| Primary on Main | 140 |
| Primary Bathroom Features | No |
| Total Bedrooms | 4 |
| Bedroom 3 Features | Closet,Flooring - Hardwood |
| Living Room Features | Flooring - Hardwood,Recessed Lighting |
| Total Baths | 2 |
| Bedroom 4 Features | Ceiling Fan(s),Closet,Flooring - Hardwood |
| Air Conditioning Y/N | No |
| Basement | Full,Partially Finished,Interior Entry,Radon Remediation System |
| Bedroom 2 Features | Ceiling Fan(s),Closet,Flooring - Hardwood |
| Kitchen Length | 13 |
| Living Room Length | 23 |
| Dining Room Area | 143 |
| Interior Amenities | Ceiling Fan(s),Slider,Mud Room |
| Primary Bedroom Length | 20 |
| Bathroom 2 Level | Second |
| Kitchen Area | 156 |
| Dining Room Level | Main,First |
| Bedroom 4 Width | 11 |
| Bedroom 3 Length | 17 |
| Main Level Bedrooms | 1 |
| Bathroom 1 Level | Main,First |
| Kitchen Features | Flooring - Stone/Ceramic Tile,Countertops - Stone/Granite/Solid,Recessed Lighting,Stainless Steel Appliances |
| Bedroom 3 Width | 19 |
| Second Bedroom Length | 14 |
| Laundry Features | Electric Dryer Hookup,Washer Hookup |
| Living Room Level | Main,First |
| Dining Room Area | 13 |
| Bedroom 4 Length | 13 |
| Kitchen Width | 12 |
| Heating Y/N | Yes |
| Fireplace Features | Living Room |
| Dining Room Width | 11 |
| LivingAreaSource | Public Record |
| Second Bedroom Level | Second |
| Living Room Area | 299 |
| Flooring | Tile,Hardwood,Flooring - Stone/Ceramic Tile |
| Dining Room Features | Flooring - Hardwood |
| Bedroom 3 Area | 323 |
| Main Level Bathrooms | 1 |
Exterior Features
| Exterior Amenities | Patio,Rain Gutters,Storage,Screens,Fenced Yard |
|---|---|
| Road Frontage Type | Public |
| Fencing | Fenced |
| Door Features | Insulated Doors,Storm Door(s) |
| Foundation Area | 988 |
| Covered Spaces | 2 |
| Lot Features | Level |
| Lot Size Area | 0.41 |
| Foundation Details | Concrete Perimeter |
| Building Area Total | 1759 |
| Lot Size Acres | 0.41 |
| Parking Features | Attached,Garage Door Opener,Paved Drive,Off Street |
| Spa | No |
| Total Parking | 6 |
| Waterfront Y/N | No |
| Water Source | Public |
Amenities
- Foreclosure
- Views
- Short Sale
- New Construction
- Adult 55+
- Lease To Own
- No HOA Fees
- Furnished
- Primary On Main
- Air Conditioning
- Seller Finance
- Green
- Fixer Upper
- Horse
- Golf
- Fireplace
- Deck
- Garage
- Basement
- Pool
Property vs Single Family Average in 02703
Price
Taxes
Year Built
 Massachusetts MLS Property Info Network (MLSPIN) - The property listing data and information set forth herein were provided to MLS Property Information Network, Inc. from third party sources, including sellers, lessors and public records, and were compiled by MLS Property Information Network, Inc. The property listing data and information are for the personal, non commercial use of consumers having a good faith interest in purchasing or leasing listed properties of the type displayed to them and
 All information deemed reliable but not guaranteed. All properties are subject to prior sale, change or withdrawal. Neither listing broker(s) or information provider(s) shall be responsible for any typographical errors, misinformation, misprints and shall be held totally harmless. Listing(s) information is provided for consumer's personal, non-commercial use and may not be used for any purpose other than to identify prospective properties consumers may be interested in purchasing. The data relating
