

Sold






Address
100 South Main Street, Millbury, MA
Price
$ 505,000
Property Attributes
- MLS#73525483
- TypeSingle Family
- Listing Status Sold
- CountyWORCESTER
- CityMillbury
- Zip01527
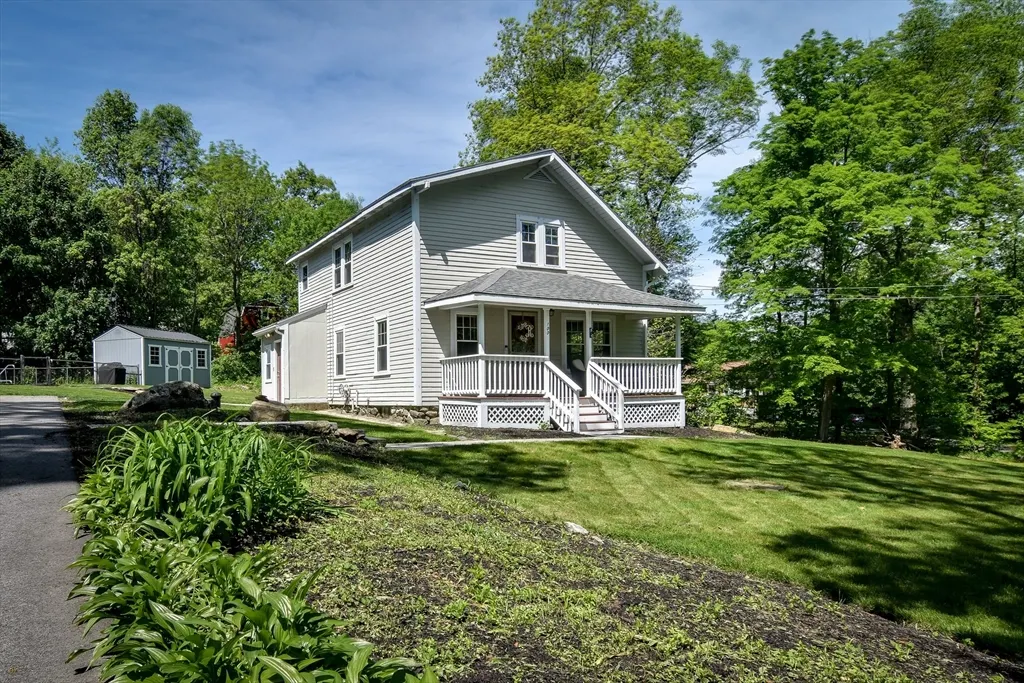
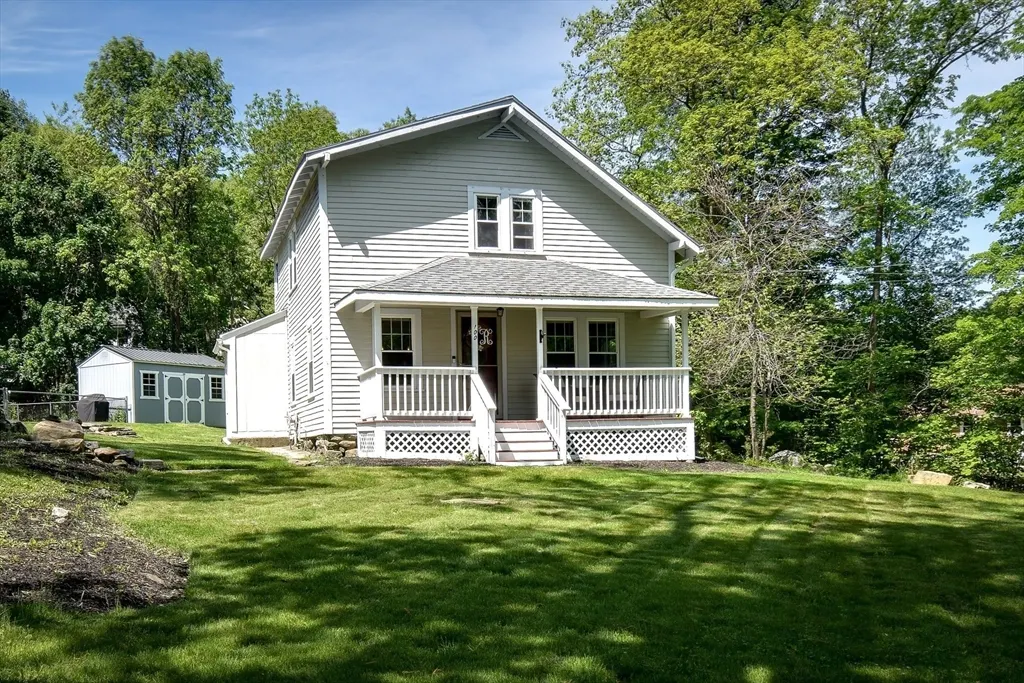
- StyleColonial,Antique
- Year Built1922
- Taxes$ 6169
- Price$ 505,000
- Bedrooms3
- Full Bathrooms2
- Half Bathrooms0
- Sqr Footage1260
- Lot Size0.69 Acres
Data Source:
Massachusetts MLS Property Info Network (MLSPIN)
Property Description
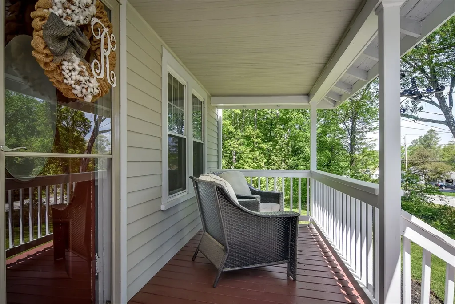
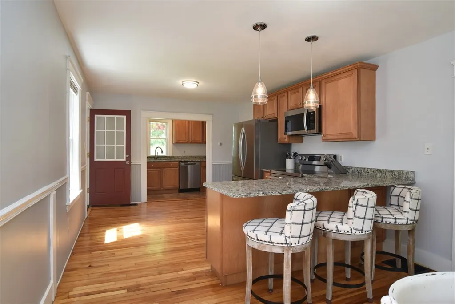
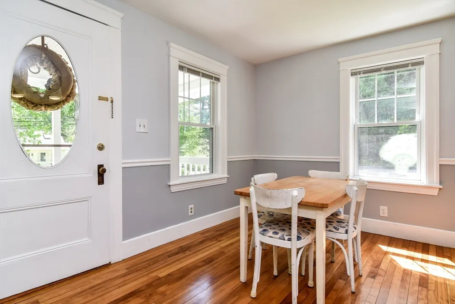
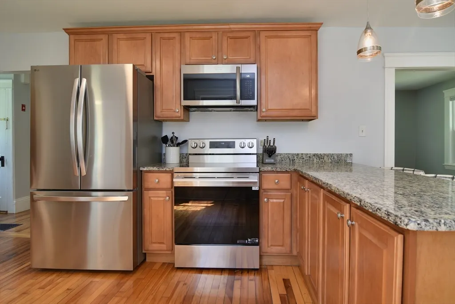
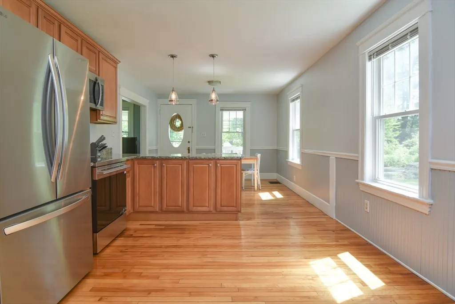
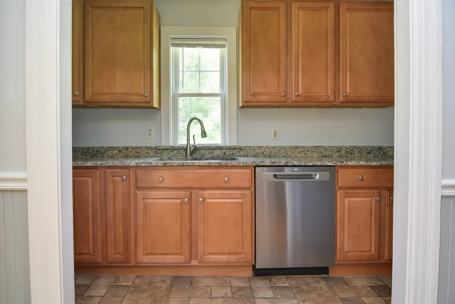
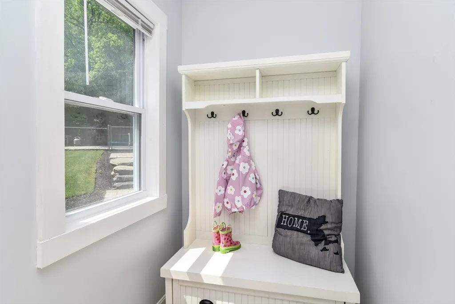
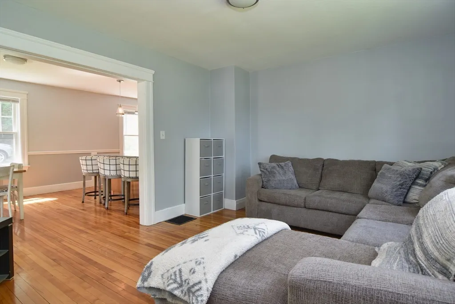
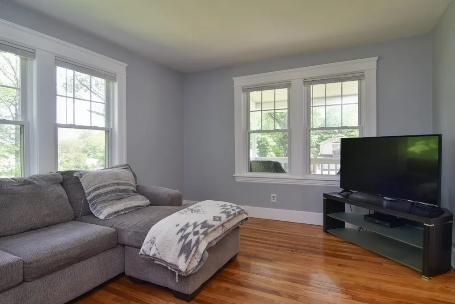
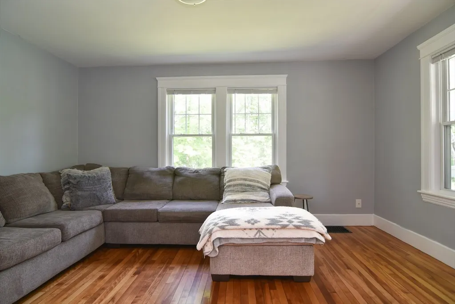
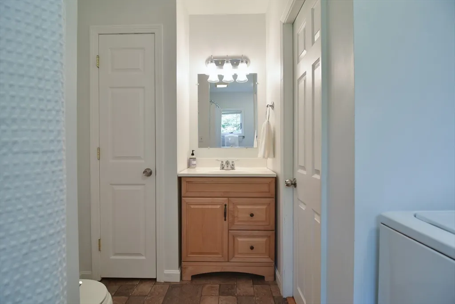
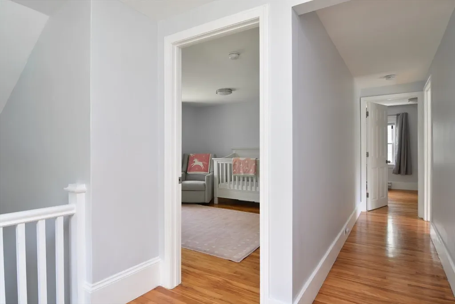
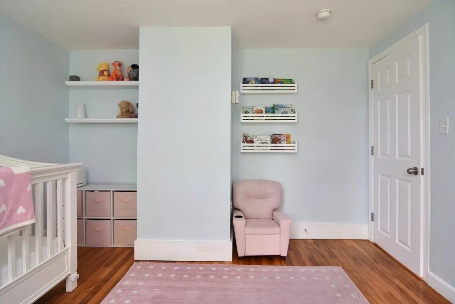
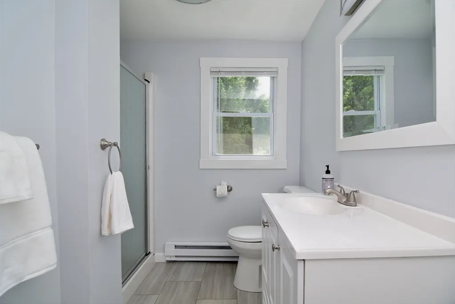
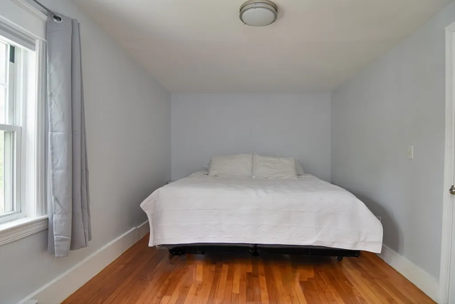
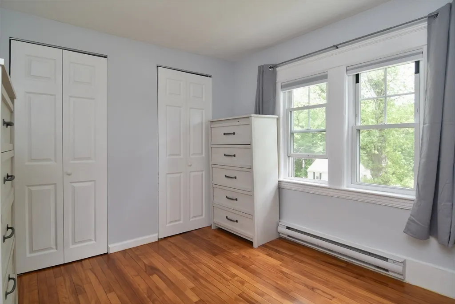
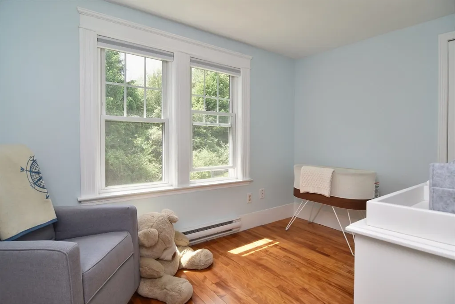
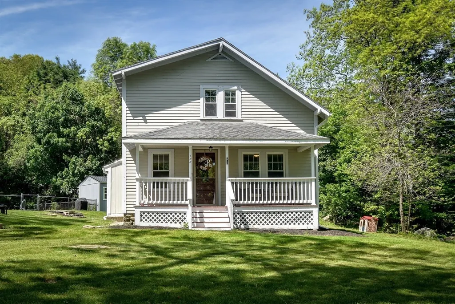
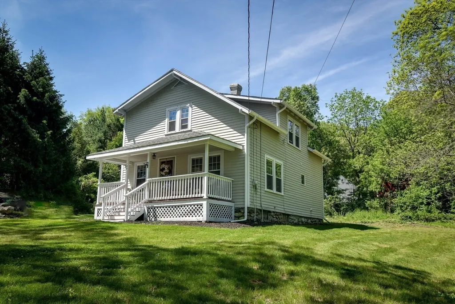
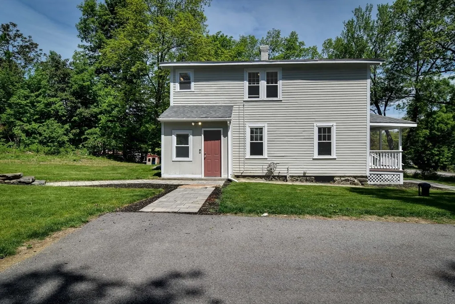
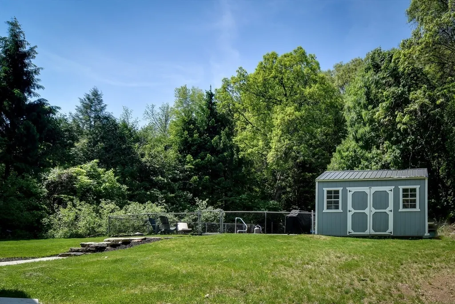
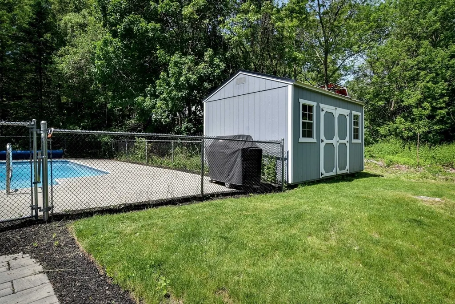
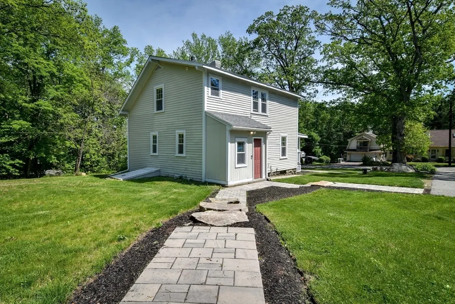
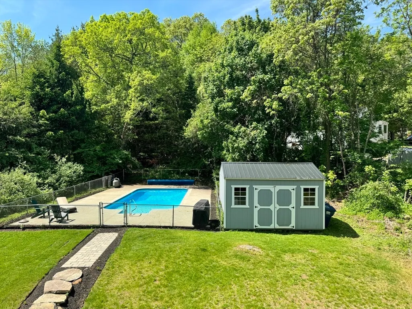
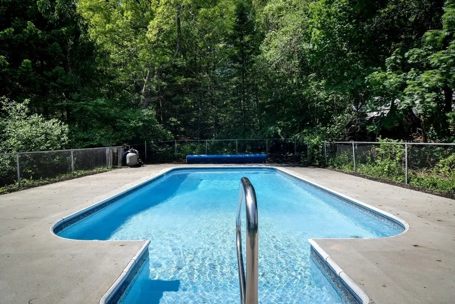
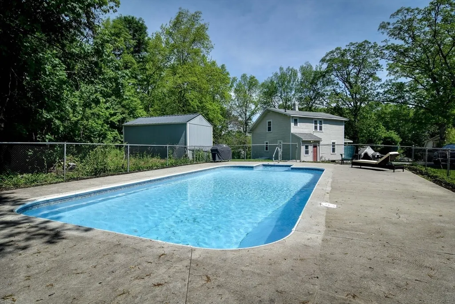
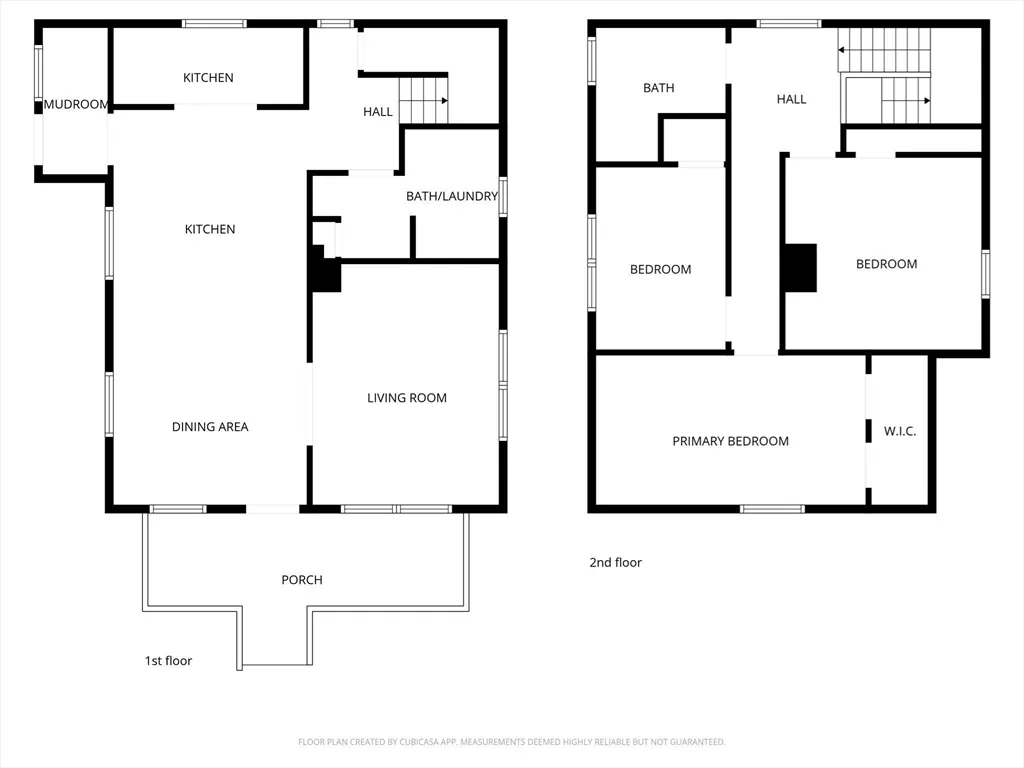
OFFERS DUE 6/1. MULTIPLE BID SITUATION. Set on a beautiful .69-acre lot, this lovingly maintained antique Colonial offers the warmth and character that make a house feel like home. Mornings begin on the welcoming front porch overlooking the front yard, while summer afternoons are spent by the in-ground pool surrounded by mature landscaping and stone accents. Inside, the granite kitchen with stainless steel appliances opens naturally to the living room, creating inviting spaces for both quiet evenings and gathering with friends and family. Fresh interior paint, 3 bedrooms, 2 full baths, and a mudroom add comfort and functionality to the home’s timeless appeal. It's the perfect place for those that are busy with work and life and want their home to be one without projects, and instead a place of relaxation after a long day. Located near shopping, and dining, this property offers the rare combination of antique charm, everyday ease, and a setting designed to be enjoyed year-round.
| Price History |
|---|
General Features
| Cooling | None |
|---|---|
| Building Area Units | Square Feet |
| Year Built | 1922 |
| Appliances | Range,Dishwasher,Microwave,Refrigerator,Washer,Dryer,Plumbed For Ice Maker |
| Accessibility | No |
| Patio/Porch Features | Porch |
| Lot Size Square Feet | 30153 |
| Lot Size Units | Acres |
| Parcel Number | 3582131 |
| Garage Y/N | No |
| Architectural Style | Colonial,Antique |
| Primary Bedroom Level | Second |
| Contingency | Inspection |
| County | Worcester |
| Close Price | 505000 |
| Tax Year | 2025 |
| Community Features | Shopping,Golf,Highway Access |
| Property Type | Residential |
| Senior Community Y/N | No |
| Home Warranty Y/N | No |
| Utilities | for Electric Range,for Electric Dryer,Washer Hookup,Icemaker Connection |
| Sewer | Public Sewer |
| Total Rooms | 5 |
| Certified Treated | Unknown |
| Standard Status | Closed |
| Disclosures | OFFERS DUE MONDAY JUNE 1 BY 3:30. INSTRUCTIONS ATTACHED. Lots of side yard so potential for addition is a possibility. Small piece of driveway is likely on neighboring lot. It has never caused iss |
| City | Millbury |
| Current Financing | FHA |
| Status | Sold |
| Roof | Shingle |
| Pool Features | In Ground |
| Exclusions | Offers Due 2pm 6/1 . Multiple Bid Situation. Seller Reserves Right To Accept An Offer At Any Time. |
| Tax Assessed Value | 461500 |
| Tax Annual Amount | 6169 |
| Zoning | B-1 |
| Full Baths | 2 |
| Heating | Forced Air,Electric Baseboard,Oil |
| Year Built Details | Actual,Renovated Since |
| Construction Materials | Frame |
| Electric | Circuit Breakers,100 Amp Service |
| Property Subtype | Single Family Residence |
| Year Built Source | Public Records |
| Directions | Central Turnpike to Dudley Road to South Main Street. |
| HOA | No |
| Property Attached Y/N | No |
Interior Features
| Primary Bedroom Features | Closet,Flooring - Hardwood |
|---|---|
| Primary Bedroom Width | 9 |
| Above Grade Finished Area | 1260 |
| Bedroom 3 Level | Second |
| Primary Bedroom Area | 144 |
| Second Bedroom Width | 11 |
| Kitchen Level | Main,First |
| Living Room Width | 11 |
| Fireplace Y/N | No |
| Window Features | Insulated Windows,Screens |
| Primary on Main | 121 |
| Primary Bathroom Features | No |
| Total Bedrooms | 3 |
| Bedroom 3 Features | Closet,Flooring - Hardwood |
| Living Room Features | Flooring - Hardwood |
| Total Baths | 2 |
| Air Conditioning Y/N | No |
| Bedroom 2 Features | Closet,Flooring - Hardwood |
| Kitchen Length | 29 |
| Bathroom 2 Level | Second |
| Living Room Length | 14 |
| Interior Amenities | Mud Room |
| Kitchen Area | 319 |
| Bedroom 3 Length | 11 |
| Bathroom 1 Level | Main,First |
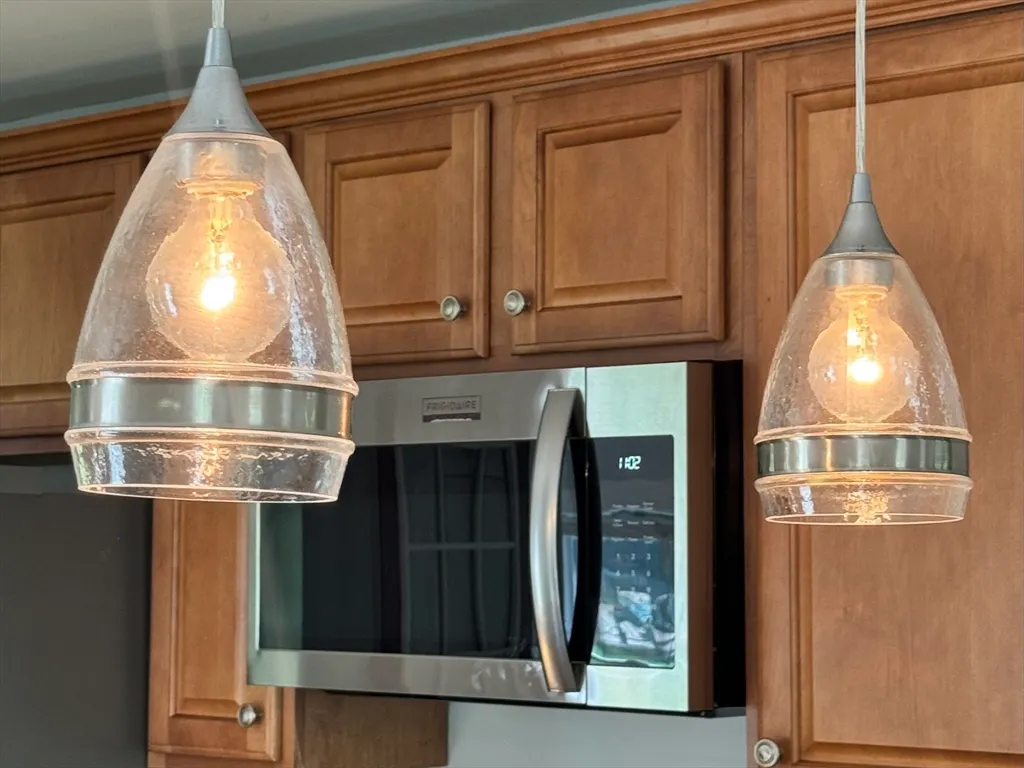
| Kitchen Features | Flooring - Hardwood,Dining Area,Countertops - Stone/Granite/Solid,Exterior Access,Open Floorplan,Stainless Steel Appliances,Lighting - Pendant |
| Bedroom 3 Width | 8 |
| Second Bedroom Length | 11 |
| Laundry Features | Electric Dryer Hookup,Washer Hookup |
| Living Room Level | Main,First |
| Kitchen Width | 11 |
| Heating Y/N | Yes |
| Primary Bedroom Length | 16 |
| LivingAreaSource | Public Record |
| Second Bedroom Level | Second |
| Living Room Area | 154 |
| Flooring | Tile,Laminate,Hardwood,Flooring - Stone/Ceramic Tile |
| Bedroom 3 Area | 88 |
| Main Level Bathrooms | 1 |
| Bedroom 2 Area | 121 |
Exterior Features
| Exterior Amenities | Porch,Pool - Inground,Rain Gutters,Storage,Screens |
|---|---|
| Road Frontage Type | Public |
| Foundation Area | 560 |
| Lot Features | Corner Lot,Level |
| Lot Size Area | 0.69 |
| Foundation Details | Stone |
| Building Area Total | 1260 |
| Lot Size Acres | 0.69 |
| Parking Features | Paved Drive,Off Street,Paved |
| Spa | No |
| Total Parking | 6 |
| Waterfront Y/N | No |
| Water Source | Private |
Amenities
- Foreclosure
- Views
- Short Sale
- New Construction
- Adult 55+
- Lease To Own
- No HOA Fees
- Furnished
- Primary On Main
- Air Conditioning
- Seller Finance
- Green
- Fixer Upper
- Horse
- Golf
- Fireplace
- Deck
- Garage
- Basement
- Pool
Property vs Single Family Average in 01527
Price
Taxes
Year Built
 Massachusetts MLS Property Info Network (MLSPIN) - The property listing data and information set forth herein were provided to MLS Property Information Network, Inc. from third party sources, including sellers, lessors and public records, and were compiled by MLS Property Information Network, Inc. The property listing data and information are for the personal, non commercial use of consumers having a good faith interest in purchasing or leasing listed properties of the type displayed to them and
 All information deemed reliable but not guaranteed. All properties are subject to prior sale, change or withdrawal. Neither listing broker(s) or information provider(s) shall be responsible for any typographical errors, misinformation, misprints and shall be held totally harmless. Listing(s) information is provided for consumer's personal, non-commercial use and may not be used for any purpose other than to identify prospective properties consumers may be interested in purchasing. The data relating
