

Sold

Address
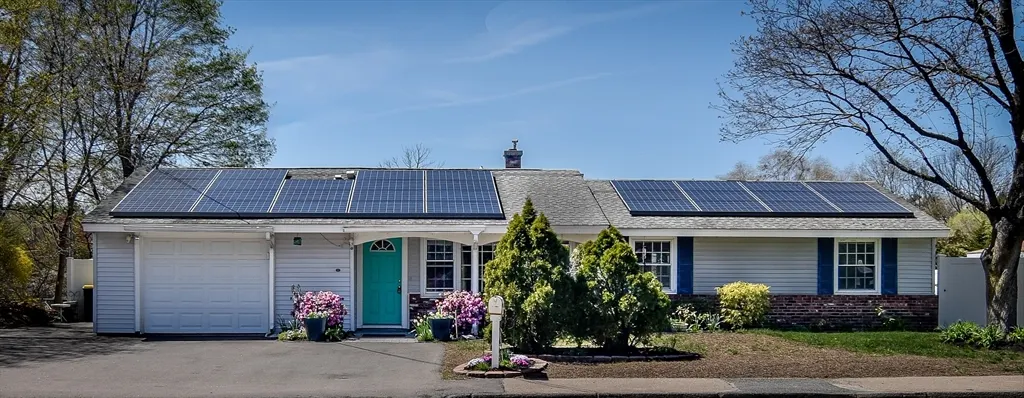
134 N Main Street, Bellingham, MA
Price
$ 460,000
Property Attributes
- MLS#73506759
- TypeSingle Family
- Listing Status Sold
- CountyNORFOLK
- CityBellingham
- Zip02019
- StyleRanch
- Year Built1963
- Taxes$ 4076
- Price$ 460,000
- Bedrooms3
- Full Bathrooms1
- Half Bathrooms1
- Sqr Footage1056
- Lot Size0.23 Acres
Data Source:
Massachusetts MLS Property Info Network (MLSPIN)
Property Description
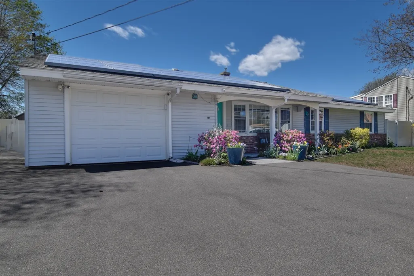
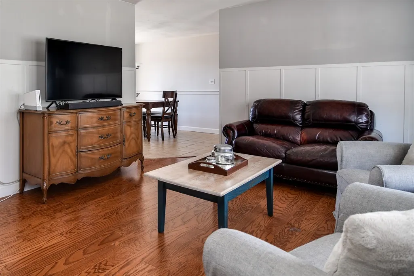
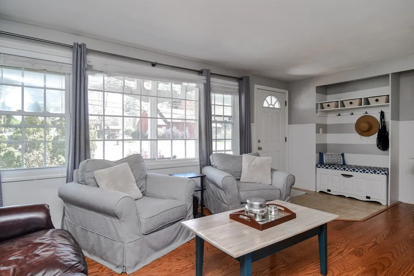
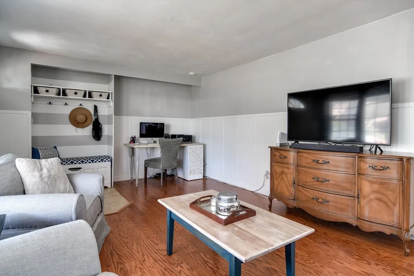
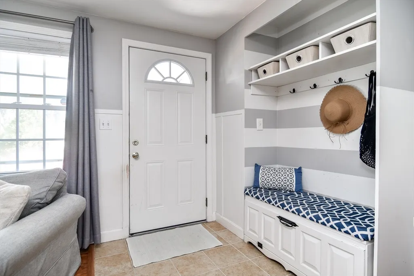
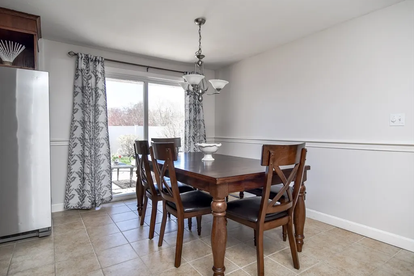
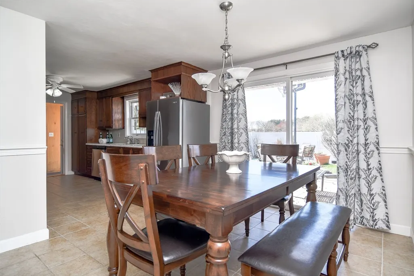
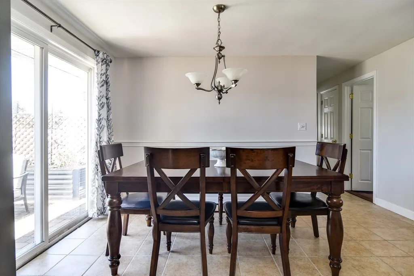
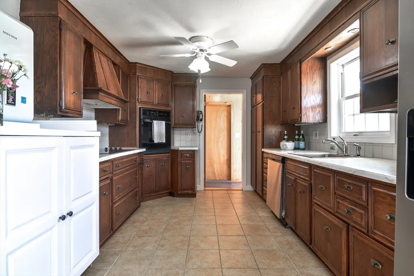
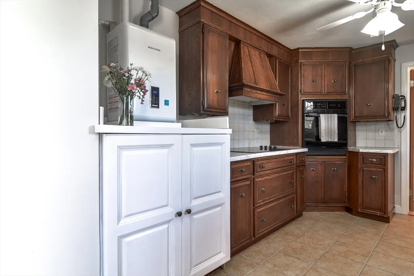
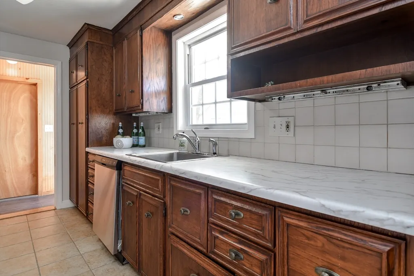
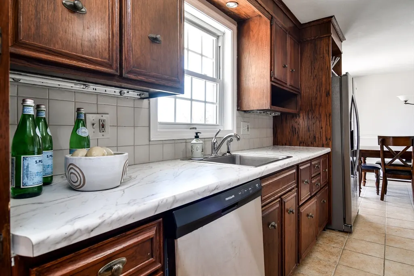
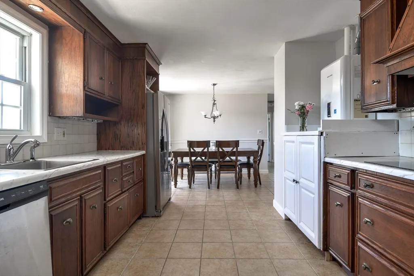
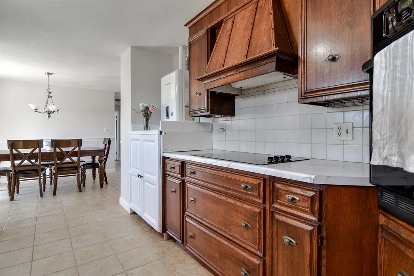
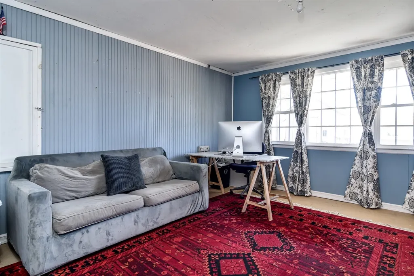
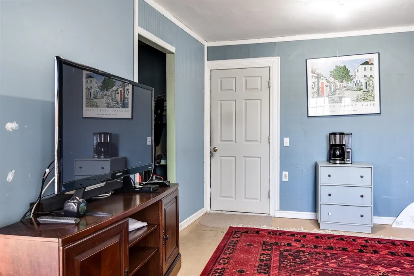
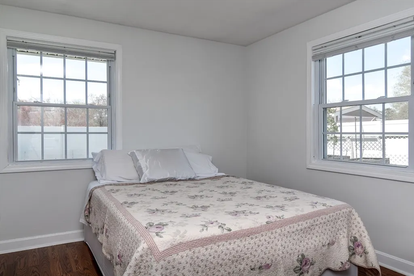
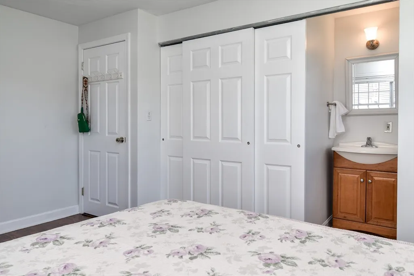
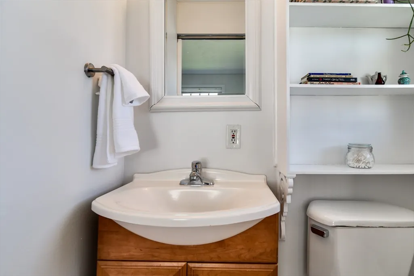
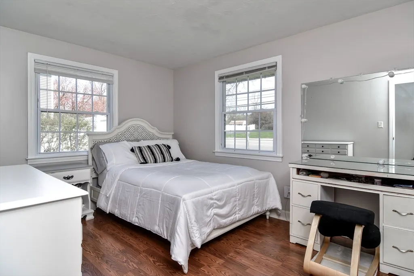
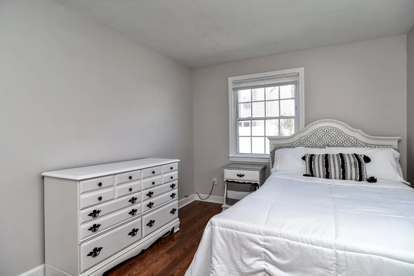
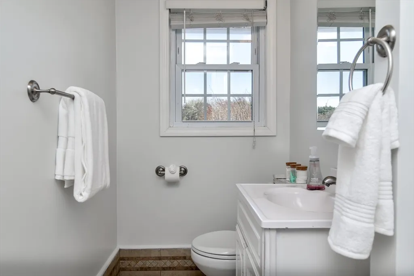
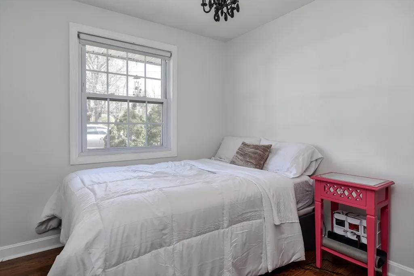
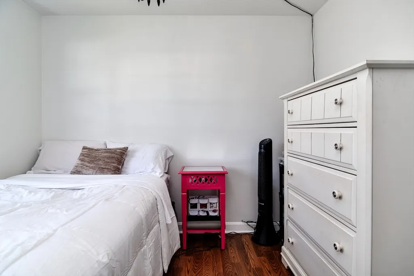
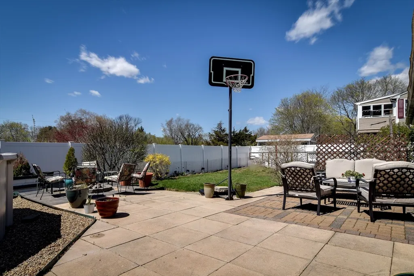
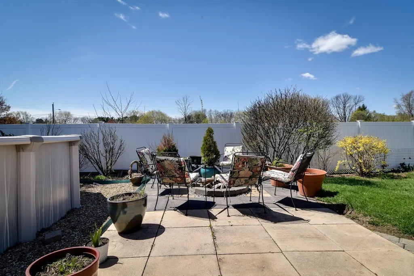
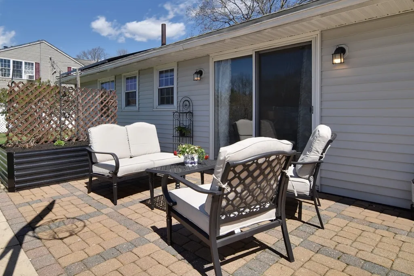
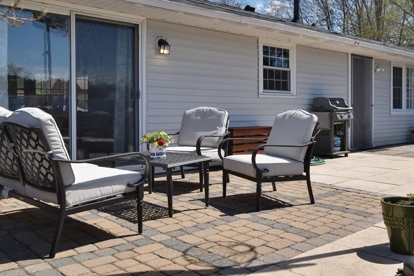
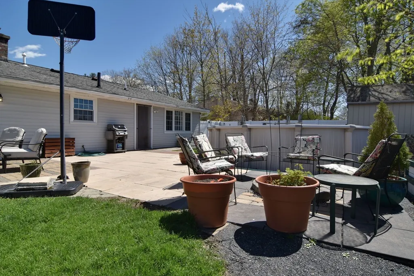
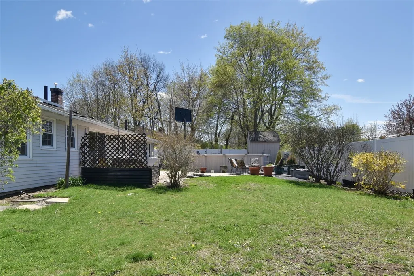
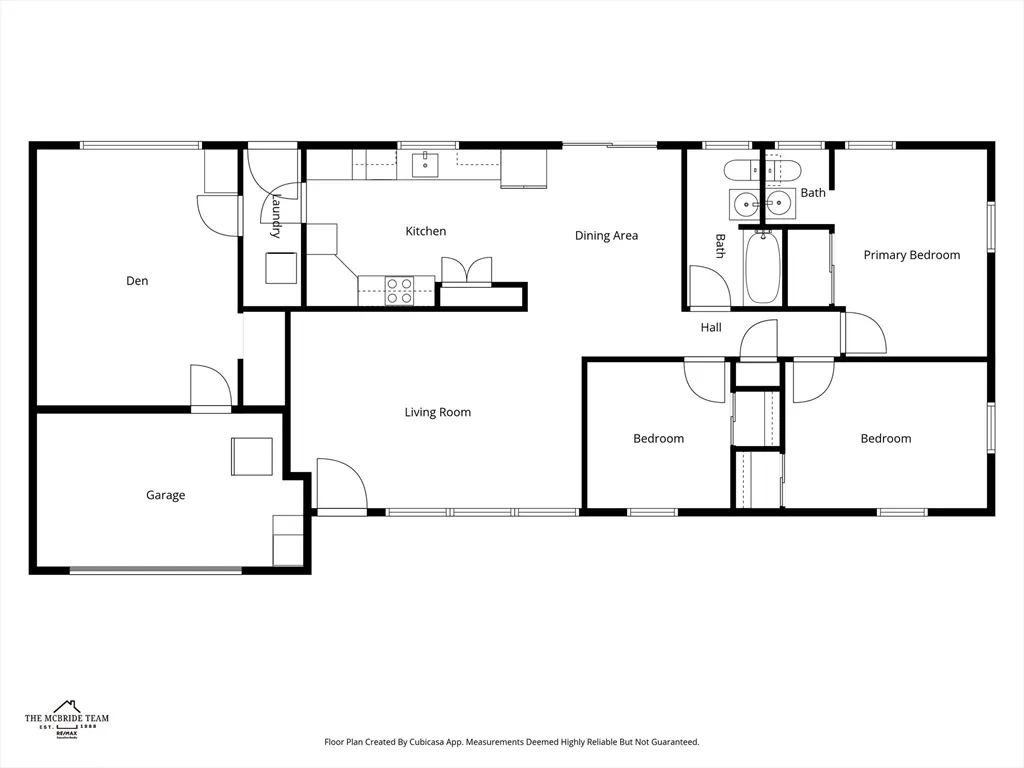
OFFER DEADLINE MONDAY 4/27 AT 9AM. Welcome to this light & bright, beautifully maintained home - perfect for easy, one-floor living. Freshly painted & thoughtfully updated, this home features radiant flooring throughout & a newer heating system, offering comfort & efficiency. The spacious kitchen provides abundant storage, making it as functional as it is inviting. The home layout is ideal, highlighted by a main bedroom w/ a convenient en-suite half bath. Step outside to a backyard oasis filled w/ gorgeous plantings & a huge patio—perfect for entertaining or simply relaxing in your own private retreat. Additional flexibility comes with the one-car garage, currently used as a cozy den, but easily converted back. Located w/ easy access to Route 495 & just down the road from the Franklin T station, commuting is a breeze. You’ll also enjoy close proximity to shopping, restaurants & local parks. Whether you're a first-time buyer or looking to downsize.
| Price History |
|---|
General Features
| Cooling | None |
|---|---|
| Building Area Units | Square Feet |
| Year Built | 1963 |
| Appliances | Gas Water Heater,Oven,Range,Refrigerator,Washer,Dryer,Range Hood,Plumbed For Ice Maker |
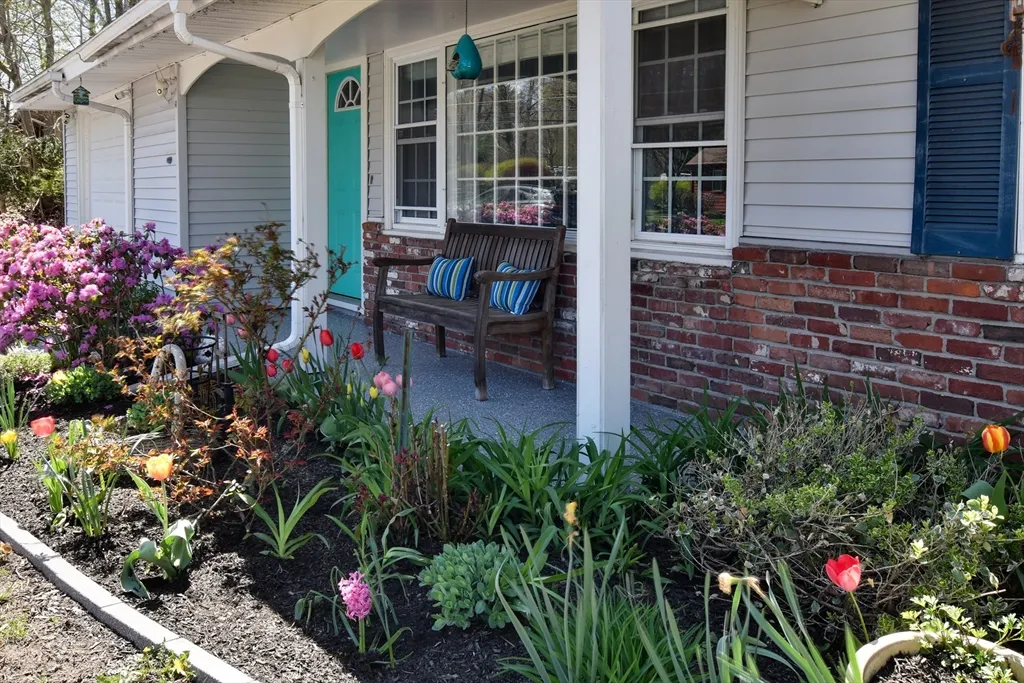
| Patio/Porch Features | Porch,Patio |
| Lot Size Square Feet | 10123 |
| Lot Size Units | Acres |
| Parcel Number | 4427 |
| Garage Y/N | Yes |
| Architectural Style | Ranch |
| Primary Bedroom Level | Main,First |
| Contingency | Appraisal |
| County | Norfolk |
| Close Price | 460000 |
| Tax Year | 2025 |
| Community Features | Shopping,Highway Access,T-Station |
| Property Type | Residential |
| Senior Community Y/N | No |
| Home Warranty Y/N | No |
| Energy Efficient | Thermostat |
| Utilities | for Electric Range,for Electric Oven,for Electric Dryer,Washer Hookup,Icemaker Connection |
| Sewer | Public Sewer |
| Total Rooms | 6 |
| Certified Treated | Unknown |
| Standard Status | Closed |
| Disclosures | Above ground pool to stay,but needs a liner. Tesla solar lease to be assumed by buyer. Doorbell doesn't work. Room in back of garage can be converted back to one car garage - this is a non-permitt |
| City | Bellingham |
| Current Financing | Conv. Fixed |
| Status | Sold |
| Roof | Shingle |
| Pool Features | Above Ground |
| Tax Assessed Value | 324500 |
| Tax Annual Amount | 4076 |
| Zoning | RES |
| Full Baths | 1 |
| Heating | Central,Radiant,Natural Gas |
| Attached Garage | Yes |
| Year Built Details | Actual |
| Construction Materials | Frame |
| Electric | 220 Volts |
| Property Subtype | Single Family Residence |
| Carport Y/N | No |
| Year Built Source | Public Records |
| Directions | N Main is Route 126 |
| HOA | No |
| Property Attached Y/N | No |
| Garage Spaces | 1 |
Interior Features
| Primary Bedroom Features | Flooring - Laminate |
|---|---|
| Primary Bedroom Width | 10 |
| Above Grade Finished Area | 1056 |
| Bedroom 3 Level | Main,First |
| Primary Bedroom Area | 130 |
| Second Bedroom Width | 10 |
| Kitchen Level | Main,First |
| Living Room Width | 12 |
| Fireplace Y/N | No |
| Window Features | Insulated Windows,Screens |
| Primary on Main | 100 |
| Primary Bathroom Features | Yes |
| Total Bedrooms | 3 |
| Bedroom 3 Features | Flooring - Laminate |
| Living Room Features | Flooring - Laminate |
| Total Baths | 2 |
| Air Conditioning Y/N | No |
| Bedroom 2 Features | Flooring - Laminate |
| Kitchen Length | 15 |
| Bathroom 2 Level | Main,First |
| Living Room Length | 16 |
| Dining Room Area | 130 |
| Kitchen Area | 165 |
| Dining Room Level | Main,First |
| Bedroom 3 Length | 13 |
| Main Level Bedrooms | 3 |
| Bathroom 1 Level | Main,First |
| Kitchen Features | Ceiling Fan(s),Flooring - Stone/Ceramic Tile |
| Bedroom 3 Width | 9 |
| Second Bedroom Length | 10 |
| Laundry Features | Main Level,First Floor,Electric Dryer Hookup,Washer Hookup |
| Living Room Level | Main,First |
| Dining Room Area | 13 |
| Kitchen Width | 11 |
| Heating Y/N | Yes |
| Primary Bedroom Length | 13 |
| Dining Room Width | 10 |
| LivingAreaSource | Public Record |
| Second Bedroom Level | Main,First |
| Living Room Area | 192 |
| Flooring | Tile,Laminate |
| Dining Room Features | Flooring - Stone/Ceramic Tile |
| Bedroom 3 Area | 117 |
| Main Level Bathrooms | 2 |
| Half Baths | 1 |
| Bedroom 2 Area | 100 |
Exterior Features
| Exterior Amenities | Porch,Patio,Pool - Above Ground,Rain Gutters,Storage,Screens,Fenced Yard |
|---|---|
| Road Frontage Type | Public |
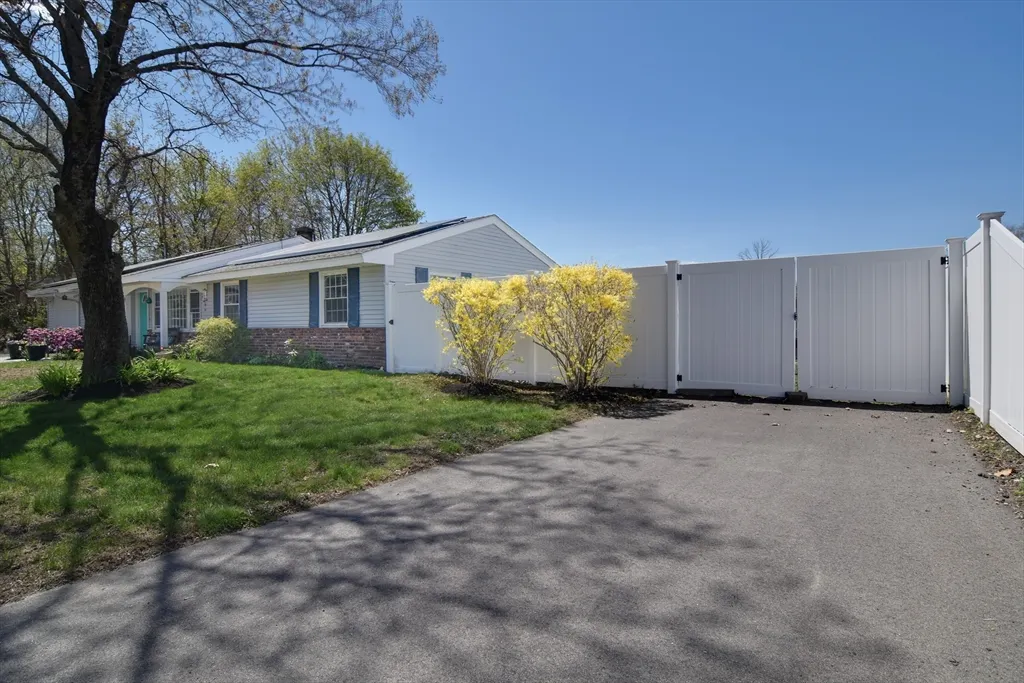
| Fencing | Fenced |
| Door Features | Storm Door(s) |
| Foundation Area | 1035 |
| Covered Spaces | 1 |
| Lot Features | Level |
| Lot Size Area | 0.23 |
| Foundation Details | Slab |
| Building Area Total | 1056 |
| Lot Size Acres | 0.23 |
| Parking Features | Attached,Paved Drive,Off Street,Paved |
| Spa | No |
| Total Parking | 5 |
| Waterfront Y/N | No |
| Water Source | Public |
Amenities
- Foreclosure
- Views
- Short Sale
- New Construction
- Adult 55+
- Lease To Own
- No HOA Fees
- Furnished
- Primary On Main
- Air Conditioning
- Seller Finance
- Green
- Fixer Upper
- Horse
- Golf
- Fireplace
- Deck
- Garage
- Basement
- Pool
Property vs Single Family Average in 02019
Price
Taxes
Year Built
 Massachusetts MLS Property Info Network (MLSPIN) - The property listing data and information set forth herein were provided to MLS Property Information Network, Inc. from third party sources, including sellers, lessors and public records, and were compiled by MLS Property Information Network, Inc. The property listing data and information are for the personal, non commercial use of consumers having a good faith interest in purchasing or leasing listed properties of the type displayed to them and
 All information deemed reliable but not guaranteed. All properties are subject to prior sale, change or withdrawal. Neither listing broker(s) or information provider(s) shall be responsible for any typographical errors, misinformation, misprints and shall be held totally harmless. Listing(s) information is provided for consumer's personal, non-commercial use and may not be used for any purpose other than to identify prospective properties consumers may be interested in purchasing. The data relating
