

Sold









Address
1 Emerald Drive, Hopkinton, MA
Price
$ 2,225,000
Property Attributes
- MLS#73453871
- TypeSingle Family
- Listing Status Sold
- CountyMIDDLESEX
- CityHopkinton
- Zip01748
- StyleColonial
- Year Built2025
- Price$ 2,225,000
- Bedrooms5
- Full Bathrooms5
- Half Bathrooms1
- Sqr Footage5357
- Lot Size2.48 Acres
Data Source:
Massachusetts MLS Property Info Network (MLSPIN)
Property Description
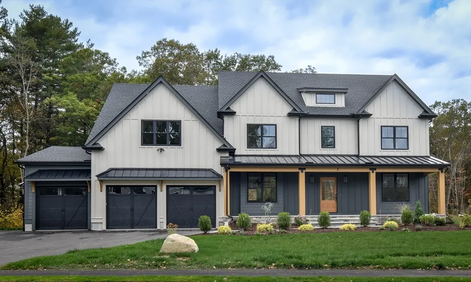
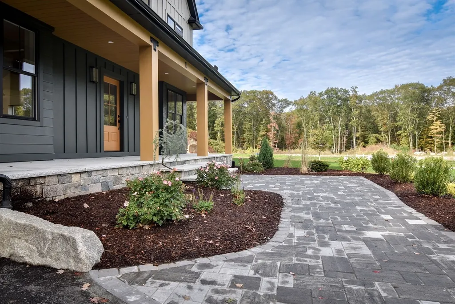
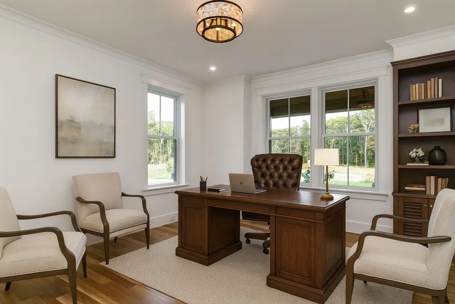
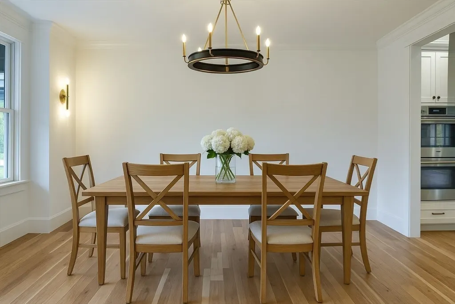
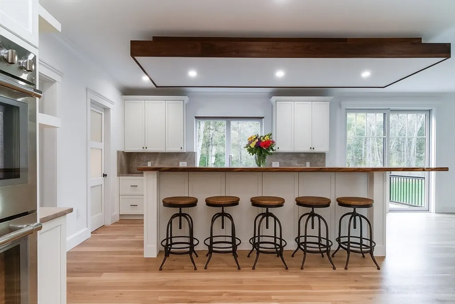
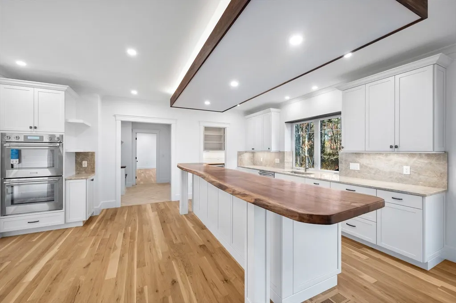
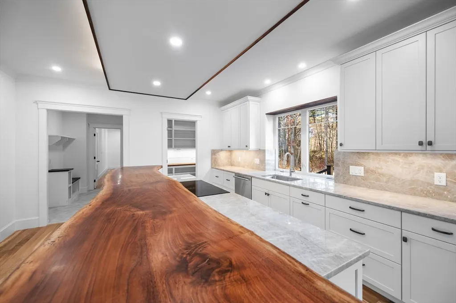
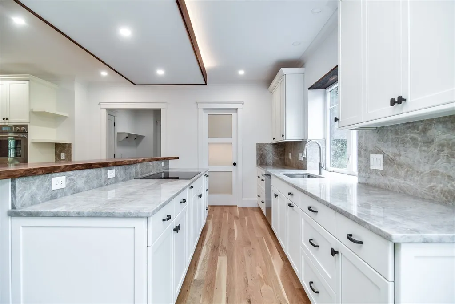
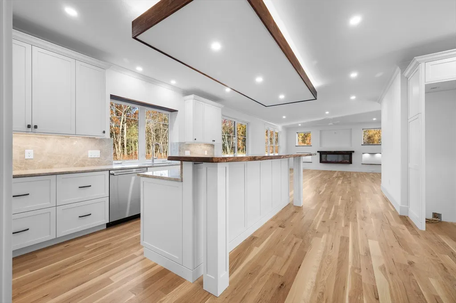
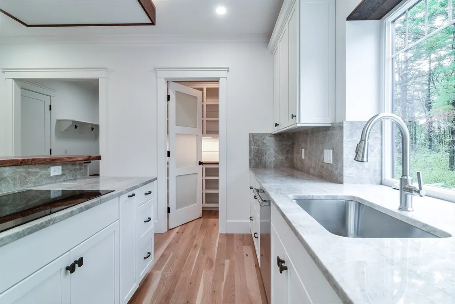
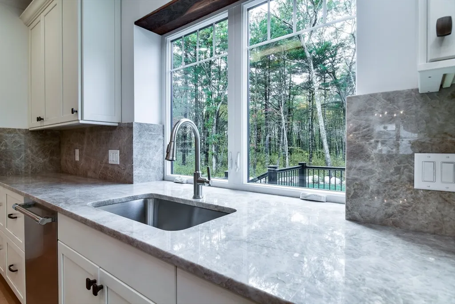
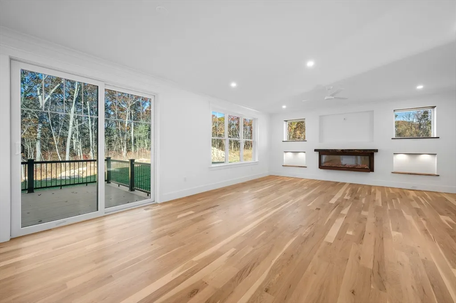
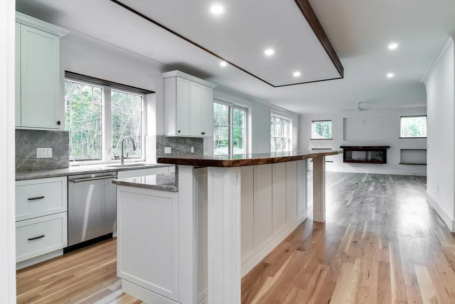
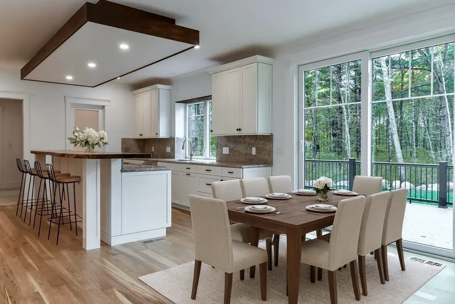
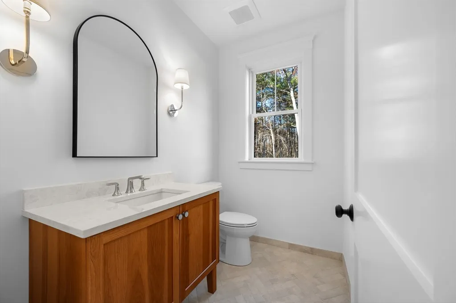
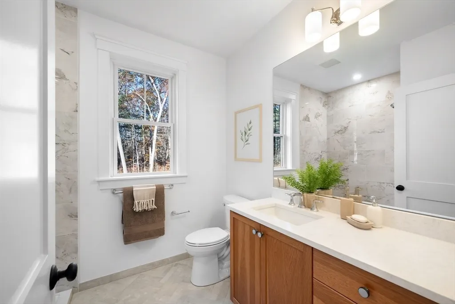
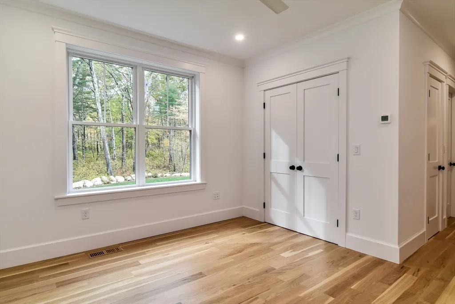
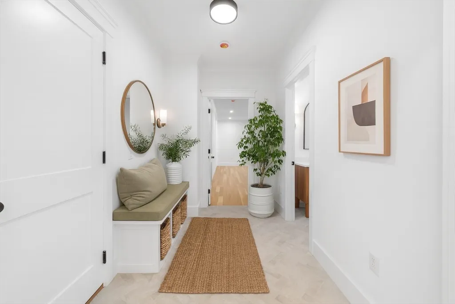
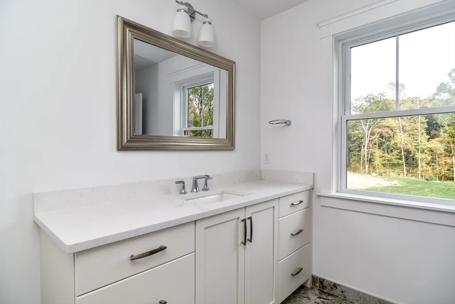
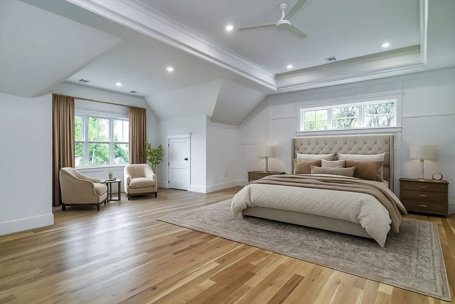
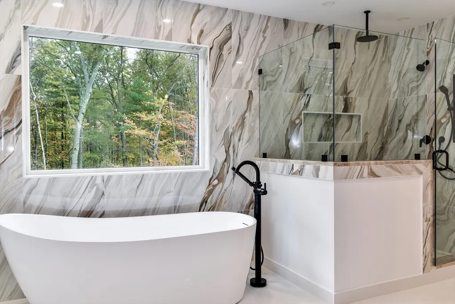
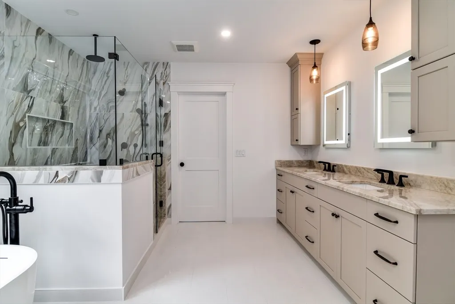
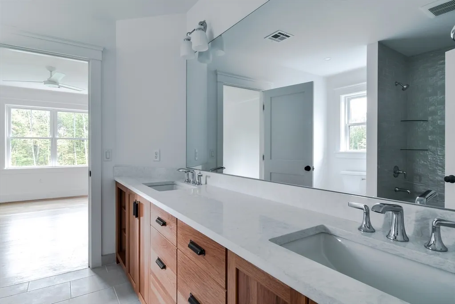
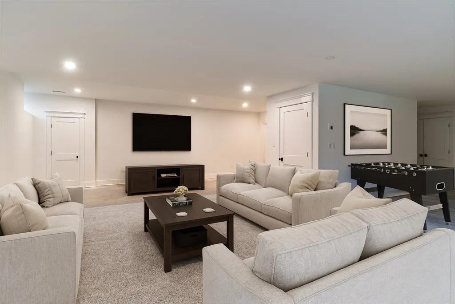
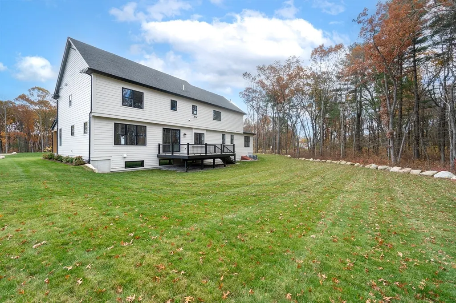
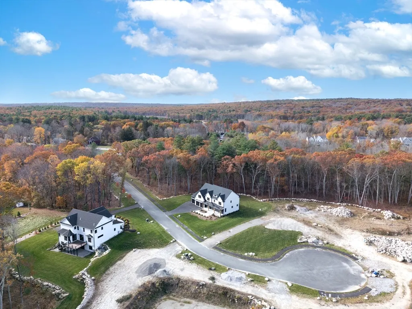
Welcome to 1 Emerald Drive, an exceptional new luxury home on Hopkinton’s premier cul-de-sac of eight custom residences. Thoughtfully designed and impeccably crafted, this home blends timeless elegance with modern functionality. The open, light-filled layout showcases white oak floors, exquisite millwork and designer lighting throughout. The gourmet kitchen impresses with Thermador appliances, granite counters, and a custom walnut wood-accent island that adds warmth and artisan appeal. A spacious family room features a stunning feature-wall fireplace. The first-floor guest suite provides flexibility, while the second-floor primary retreat offers spacious walk-in closet and a spa-like bath with radiant heat, soaking tub, and frameless glass shower. The finished lower level with full bath extends living space for media or fitness. With town water/sewer, propane heat, a 3-car garage and meticulous detail, this home defines luxury living in Hopkinton.
| Price History |
|---|
General Features
| Cooling | Central Air |
|---|---|
| Building Area Units | Square Feet |
| Year Built | 2025 |
| Appliances | Electric Water Heater,Range,Dishwasher |
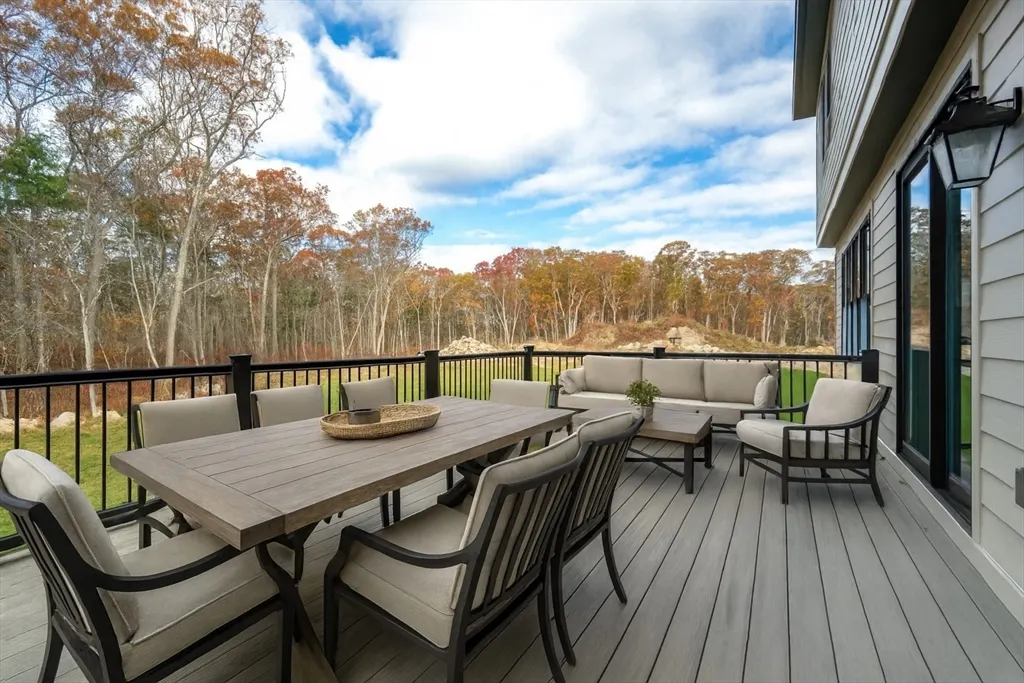
| Patio/Porch Features | Porch,Deck,Deck - Composite |
| Lot Size Square Feet | 108028 |
| Lot Size Units | Acres |
| Parcel Number | 5227576 |
| Garage Y/N | Yes |
| Architectural Style | Colonial |
| Primary Bedroom Level | Second |
| Contingency | Inspection |
| County | Middlesex |
| Close Price | 2225000 |
| Tax Year | 2025 |
| Community Features | Shopping,Tennis Court(s),Park,Walk/Jog Trails,Golf,Bike Path,Highway Access,Public School,T-Station |
| Property Type | Residential |
| Senior Community Y/N | No |
| Home Warranty Y/N | No |
| Utilities | for Electric Dryer,Washer Hookup |
| Sewer | Public Sewer |
| Total Rooms | 12 |
| Certified Treated | Unknown |
| Standard Status | Closed |
| Disclosures | Basement is finished except for floor. |
| City | Hopkinton |
| Current Financing | Conv. Fixed |
| Status | Sold |
| Roof | Shingle |
| Zoning | res |
| Full Baths | 5 |
| Heating | Central,Radiant,Propane |
| Attached Garage | Yes |
| Year Built Details | Actual |
| Construction Materials | Frame |
| Electric | Circuit Breakers |
| Property Subtype | Single Family Residence |
| Carport Y/N | No |
| Year Built Source | Public Records |
| Directions | Hayden Rowe Street Near College Street |
| HOA | No |
| Property Attached Y/N | No |
| Garage Spaces | 3 |
Interior Features
| Bedroom 5 Level | Second |
|---|---|
| Total Fireplaces | 1 |
| Bathroom 3 Level | Second |
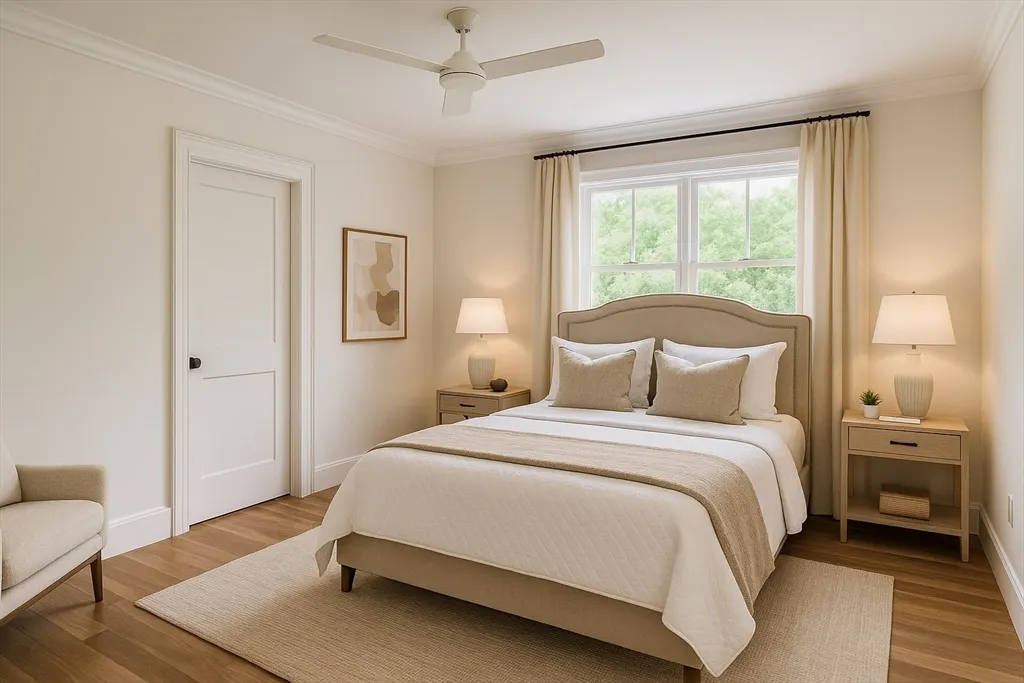
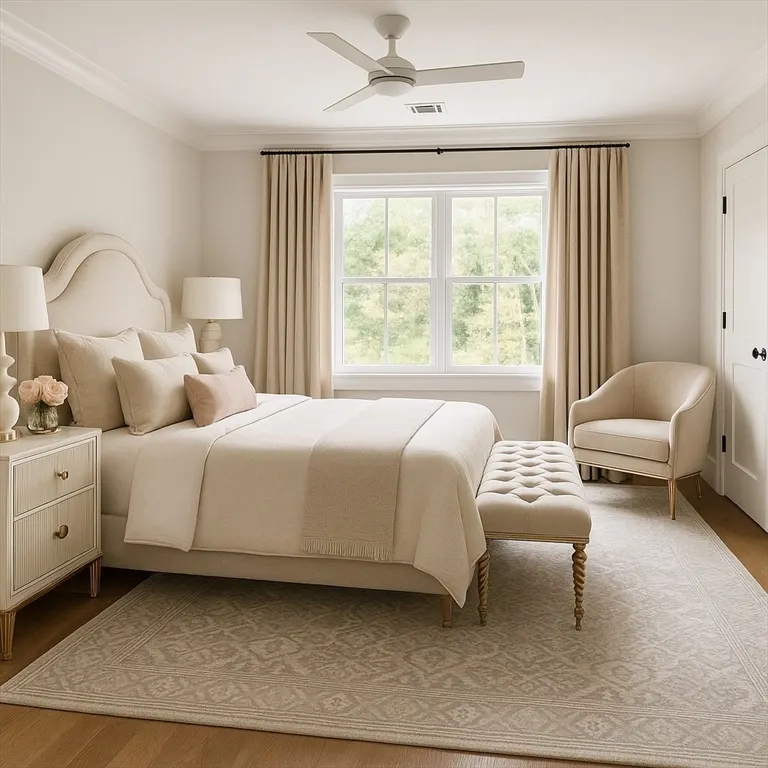
| Primary Bedroom Features | Ceiling Fan(s),Walk-In Closet(s),Flooring - Hardwood,Recessed Lighting |
| Primary Bedroom Width | 24 |
| Above Grade Finished Area | 4134 |
| Bedroom 3 Level | Second |
| Primary Bedroom Area | 576 |
| Second Bedroom Width | 12 |
| Kitchen Level | Main,First |
| Living Room Width | 13 |
| Bedroom 5 Area | 182 |
| Fireplace Y/N | Yes |
| Window Features | Insulated Windows |
| Bedroom 4 Area | 176 |
| Bedroom 4 Level | Second |
| Family Room Area | 266 |
| Primary on Main | 144 |
| Primary Bathroom Features | Yes |
| Total Bedrooms | 5 |
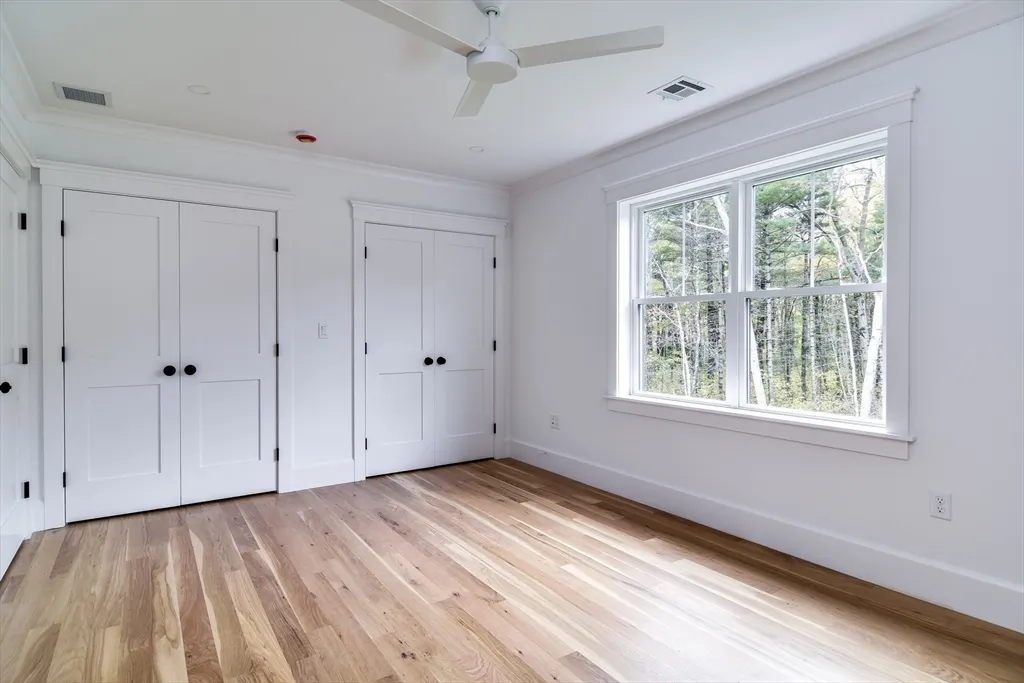
| Bedroom 5 Features | Ceiling Fan(s),Closet,Flooring - Hardwood,Recessed Lighting |
| Bedroom 3 Features | Closet,Recessed Lighting,Crown Molding |
| Family Room Features | Ceiling Fan(s),Flooring - Hardwood,Open Floorplan,Recessed Lighting |
| Living Room Features | Flooring - Hardwood,Recessed Lighting,Crown Molding |
| Total Baths | 6 |
| Bedroom 4 Features | Ceiling Fan(s),Closet,Flooring - Hardwood,Recessed Lighting |
| Air Conditioning Y/N | Yes |
| Basement | Full,Partially Finished,Bulkhead,Concrete |
| Bedroom 2 Features | Closet,Flooring - Hardwood,Recessed Lighting,Crown Molding |
| Kitchen Length | 22 |
| Bathroom 2 Level | Second |
| Family Room Width | 14 |
| Living Room Length | 15 |
| Dining Room Area | 182 |
| Interior Amenities | Bathroom - Tiled With Tub & Shower,Countertops - Stone/Granite/Solid,Double Vanity,Recessed Lighting,Crown Molding,Bathroom - Full,Bathroom - Tiled With Shower Stall,Bathroom,Game Room,Bonus Room,Ex |
| Kitchen Area | 308 |
| Dining Room Level | Main,First |
| Bedroom 4 Width | 11 |
| Below Grade Finished Area | 1223 |
| Bedroom 3 Length | 19 |
| Main Level Bedrooms | 1 |
| Bathroom 1 Level | Main,First |
| Kitchen Features | Flooring - Hardwood,Dining Area,Balcony / Deck,Pantry,Countertops - Stone/Granite/Solid,Kitchen Island,Exterior Access,Open Floorplan,Recessed Lighting,Slider,Crown Molding |
| Bedroom 3 Width | 13 |
| Second Bedroom Length | 12 |
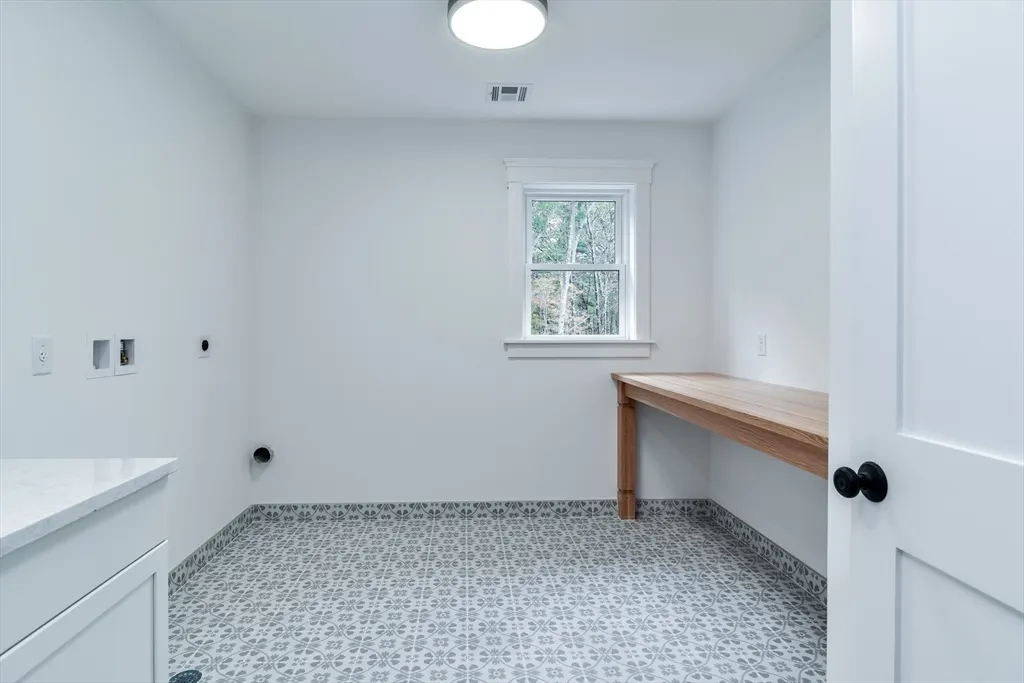
| Laundry Features | Flooring - Stone/Ceramic Tile,Countertops - Stone/Granite/Solid,Electric Dryer Hookup,Washer Hookup,Second Floor |
| Living Room Level | Main,First |
| Dining Room Area | 14 |
| Bedroom 5 Width | 13 |
| Family Room Length | 19 |
| Bedroom 4 Length | 16 |
| Kitchen Width | 14 |
| Heating Y/N | Yes |
| Family Room Level | Main,First |
| Primary Bedroom Length | 24 |
| Dining Room Width | 13 |
| LivingAreaSource | Owner |
| Second Bedroom Level | Main,First |
| Living Room Area | 195 |
| Flooring | Tile,Hardwood,Flooring - Stone/Ceramic Tile |
| Dining Room Features | Flooring - Hardwood,Crown Molding |
| Bedroom 5 Length | 14 |
| Bedroom 3 Area | 247 |
| Main Level Bathrooms | 1 |
| Half Baths | 1 |
| Bedroom 2 Area | 144 |
Exterior Features
| Exterior Amenities | Porch,Deck,Deck - Composite,Professional Landscaping |
|---|---|
| Door Features | Insulated Doors |
| Foundation Area | 1200 |
| Covered Spaces | 3 |
| Lot Features | Wooded,Level |
| Lot Size Area | 2.48 |
| Foundation Details | Concrete Perimeter |
| Building Area Total | 5357 |
| Lot Size Acres | 2.48 |
| Parking Features | Attached,Garage Door Opener,Paved Drive,Off Street,Paved |
| Spa | No |
| Total Parking | 7 |
| Waterfront Y/N | No |
| Water Source | Public |
Amenities
- Foreclosure
- Views
- Short Sale
- New Construction
- Adult 55+
- Lease To Own
- No HOA Fees
- Furnished
- Primary On Main
- Air Conditioning
- Seller Finance
- Green
- Fixer Upper
- Horse
- Golf
- Fireplace
- Deck
- Garage
- Basement
- Pool
Property vs Single Family Average in 01748
Price
Year Built
 Massachusetts MLS Property Info Network (MLSPIN) - The property listing data and information set forth herein were provided to MLS Property Information Network, Inc. from third party sources, including sellers, lessors and public records, and were compiled by MLS Property Information Network, Inc. The property listing data and information are for the personal, non commercial use of consumers having a good faith interest in purchasing or leasing listed properties of the type displayed to them and
 All information deemed reliable but not guaranteed. All properties are subject to prior sale, change or withdrawal. Neither listing broker(s) or information provider(s) shall be responsible for any typographical errors, misinformation, misprints and shall be held totally harmless. Listing(s) information is provided for consumer's personal, non-commercial use and may not be used for any purpose other than to identify prospective properties consumers may be interested in purchasing. The data relating
