

Sold













Address
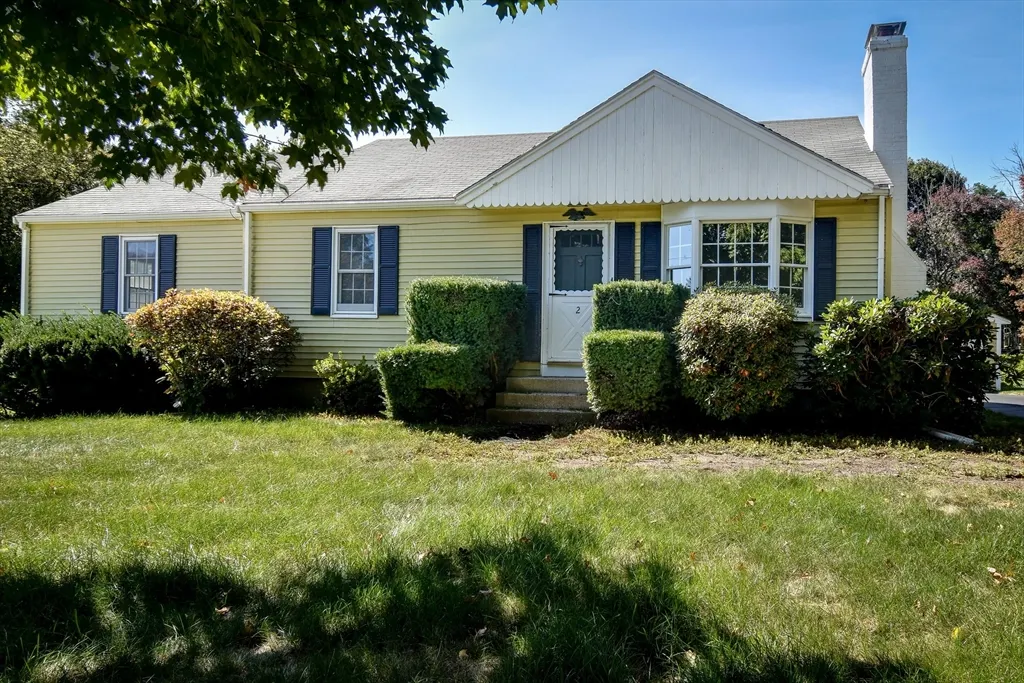
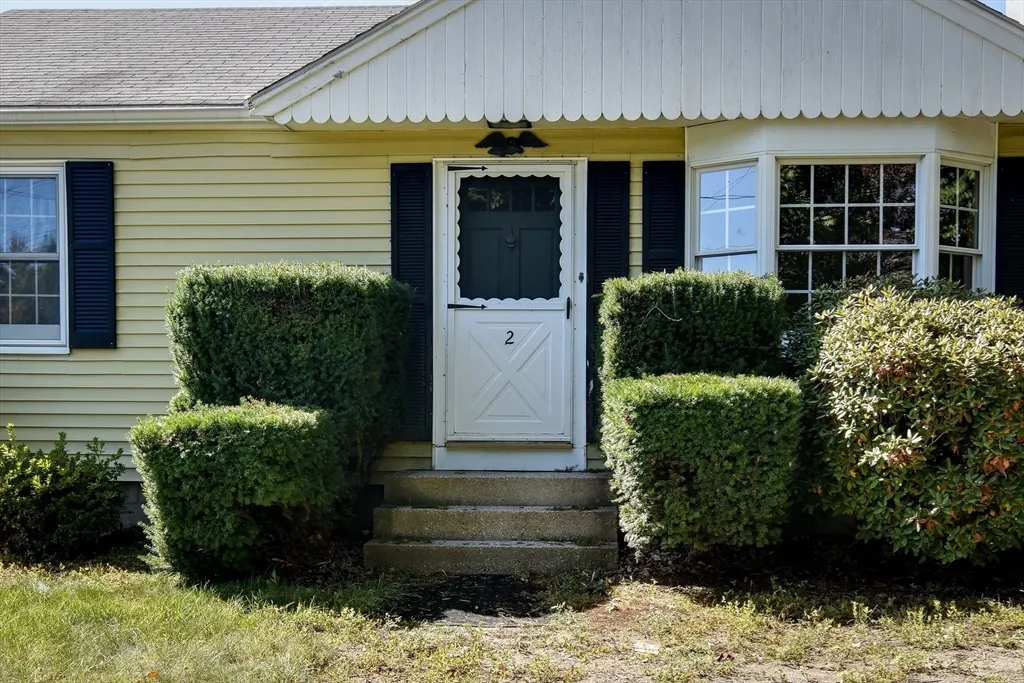
2 Curtis Road, Hopkinton, MA
Price
$ 592,000
Property Attributes
- MLS#73435496
- TypeSingle Family
- Listing Status Sold
- CountyMIDDLESEX
- CityHopkinton
- Zip01748
- StyleRanch
- Year Built1955
- Taxes$ 6777
- Price$ 592,000
- Bedrooms3
- Full Bathrooms1
- Half Bathrooms0
- Sqr Footage1160
- Lot Size0.26 Acres
Data Source:
Massachusetts MLS Property Info Network (MLSPIN)
Property Description
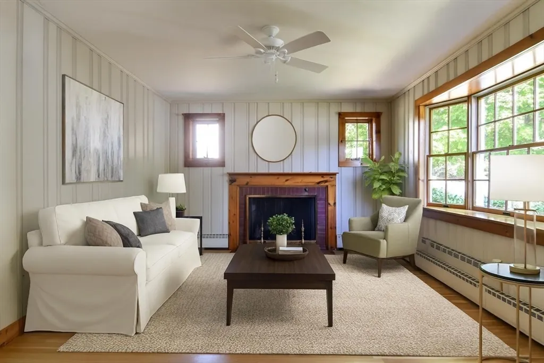
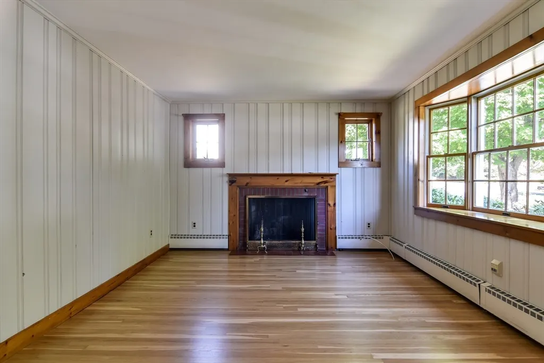
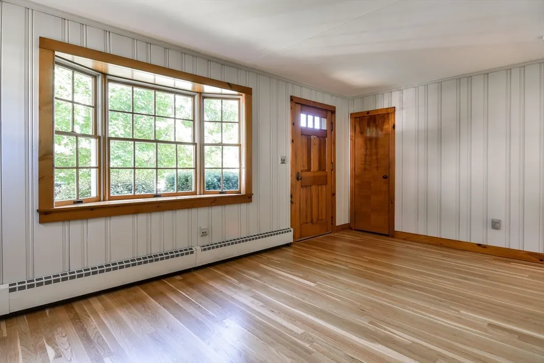
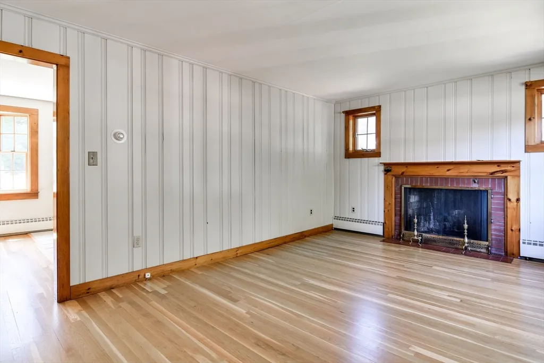
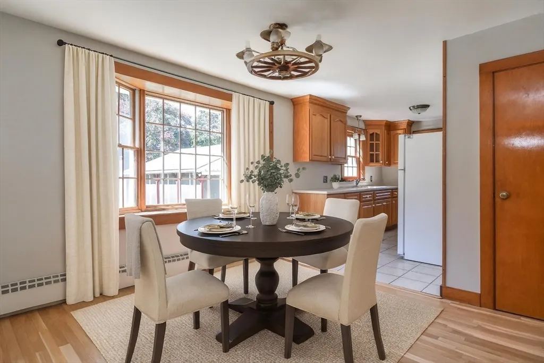
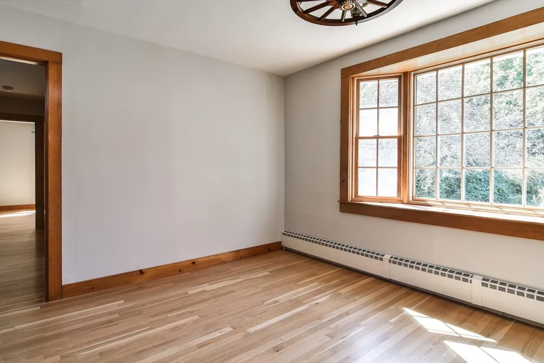
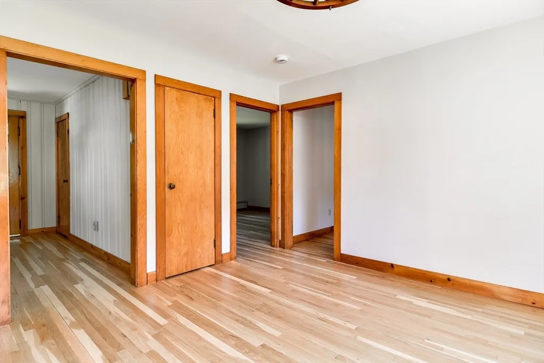
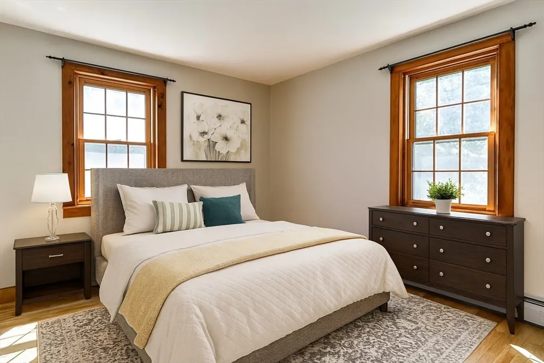
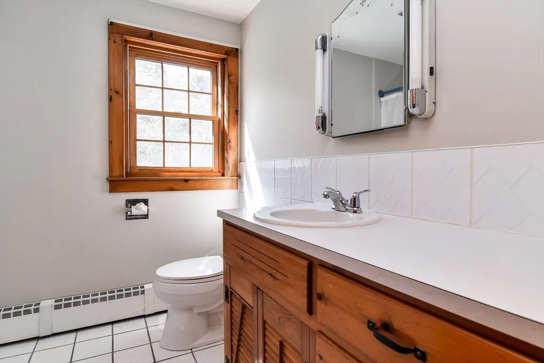
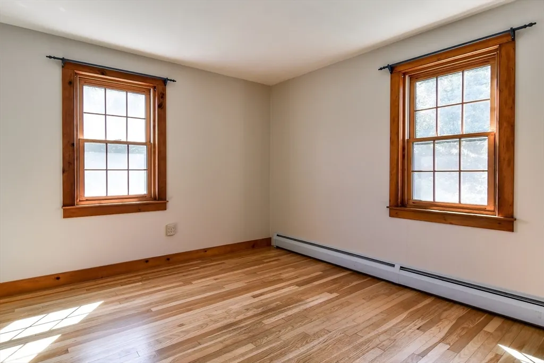
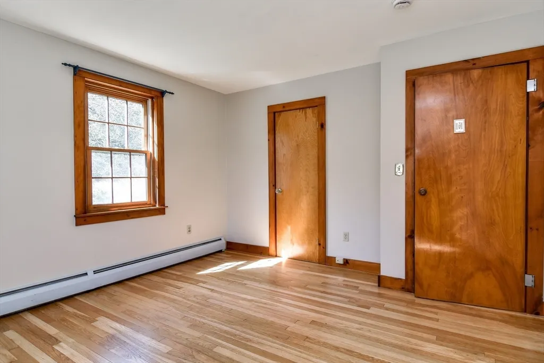
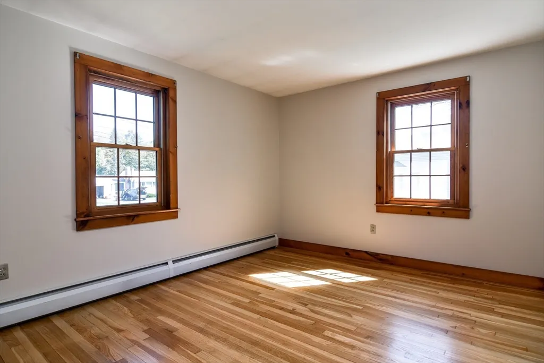
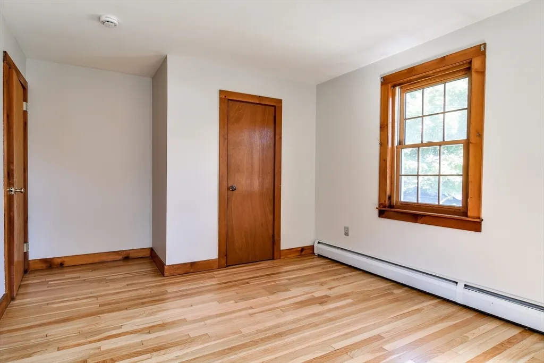
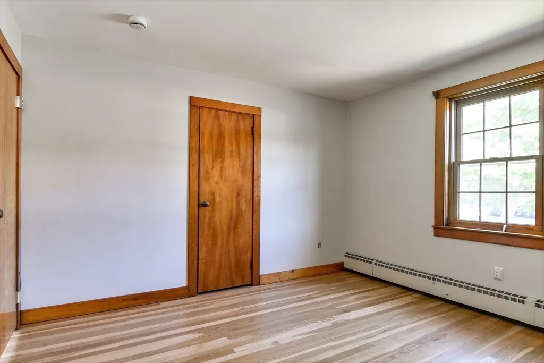
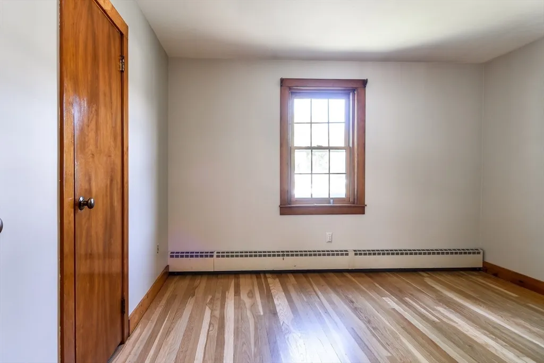
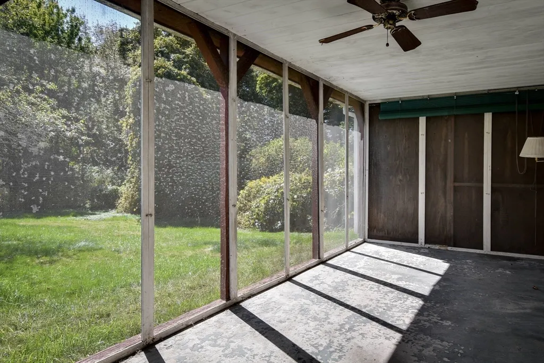
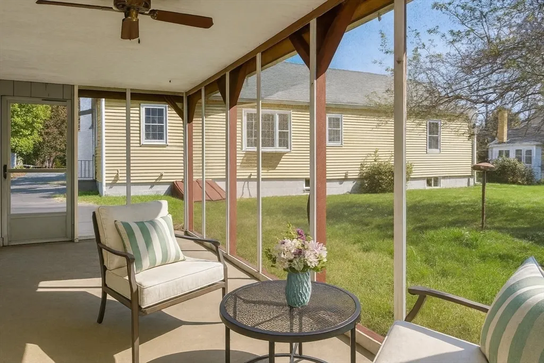
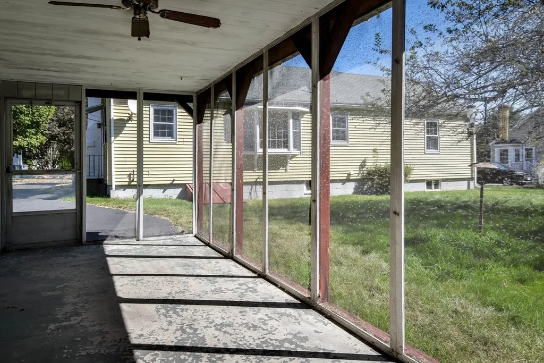
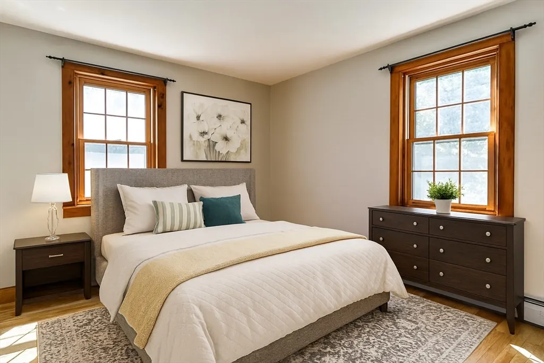
Welcome to Hopkinton Living! This charming 3-bedroom, 1-bath ranch is tucked away in a small neighborhood just off Route 135 near Weston Nurseries. With beautifully refinished hardwood floors & freshly painted throughout, this home is ready for your personal touches—move in, add your style, and make it yours. The fireplaced family room is perfect for cooler fall evenings as you curl up with a book and hot drink by the fire. Bedrooms are generously-sized, and the full bathroom is centrally located for convenience. The full basement has plenty of room for laundry, storage and work-shop space. Spend summer evenings with friends and family in the screened porch, overlooking the level backyard where there is plenty of room for gardens and play. The brand new septic system gives peace of mind and modern efficiency. Great location within close proximity to shopping, restaurants, parks and the commuter rail. All in the award winning Hopkinton school district! Don't miss!
| Price History |
|---|
General Features
| Cooling | None |
|---|---|
| Building Area Units | Square Feet |
| Year Built | 1955 |
| Appliances | Electric Water Heater,Range,Washer,Dryer |
| Patio/Porch Features | Screened |
| Lot Size Square Feet | 11500 |
| Lot Size Units | Acres |
| Parcel Number | 533608 |
| Garage Y/N | Yes |
| Architectural Style | Ranch |
| Primary Bedroom Level | Main,First |
| Contingency | Inspection |
| County | Middlesex |
| Close Price | 592000 |
| Tax Year | 2025 |
| Showing Instructions | Schedule with ShowingTime or Call 888-627-2775,Pls Remove Shoes & Refer To Instructions For Submitting Offer. Pls Allow Min 48 Hour For A Response. |
| Property Type | Residential |
| Senior Community Y/N | No |
| Home Warranty Y/N | No |
| Utilities | for Electric Range,for Electric Dryer,Washer Hookup |
| Sewer | Private Sewer |
| Total Rooms | 6 |
| Certified Treated | Unknown |
| Standard Status | Closed |
| Disclosures | Title V failed. Seller is in process of putting a system in place. Plans attached. Some photos are virtually staged |
| City | Hopkinton |
| Current Financing | Conv. Fixed |
| Status | Sold |
| Roof | Shingle |
| Exclusions | Please Allow A Minimum Of 48 Hours For Response On Any Offers |
| Tax Assessed Value | 477900 |
| Tax Annual Amount | 6777 |
| Zoning | RB |
| Full Baths | 1 |
| Heating | Central,Baseboard,Oil |
| Attached Garage | No |
| Year Built Details | Actual |
| Construction Materials | Frame |
| Electric | Circuit Breakers,100 Amp Service |
| Property Subtype | Single Family Residence |
| Carport Y/N | No |
| Year Built Source | Public Records |
| Directions | Route 135 to Curtis Road - across from Weston Nurseries. |
| HOA | No |
| Property Attached Y/N | No |
| Garage Spaces | 1 |
Interior Features
| Total Fireplaces | 1 |
|---|---|
| Primary Bedroom Features | Closet,Flooring - Hardwood |
| Primary Bedroom Width | 10 |
| Above Grade Finished Area | 1160 |
| Bedroom 3 Level | Main,First |
| Primary Bedroom Area | 160 |
| Second Bedroom Width | 11 |
| Kitchen Level | Main,First |
| Living Room Width | 11 |
| Fireplace Y/N | Yes |
| Primary on Main | 143 |
| Primary Bathroom Features | No |
| Total Bedrooms | 3 |
| Bedroom 3 Features | Closet,Flooring - Hardwood |
| Living Room Features | Closet,Flooring - Hardwood,Window(s) - Bay/Bow/Box |
| Total Baths | 1 |
| Air Conditioning Y/N | No |
| Basement | Full,Interior Entry,Bulkhead,Sump Pump,Concrete,Unfinished |
| Bedroom 2 Features | Closet,Flooring - Hardwood |
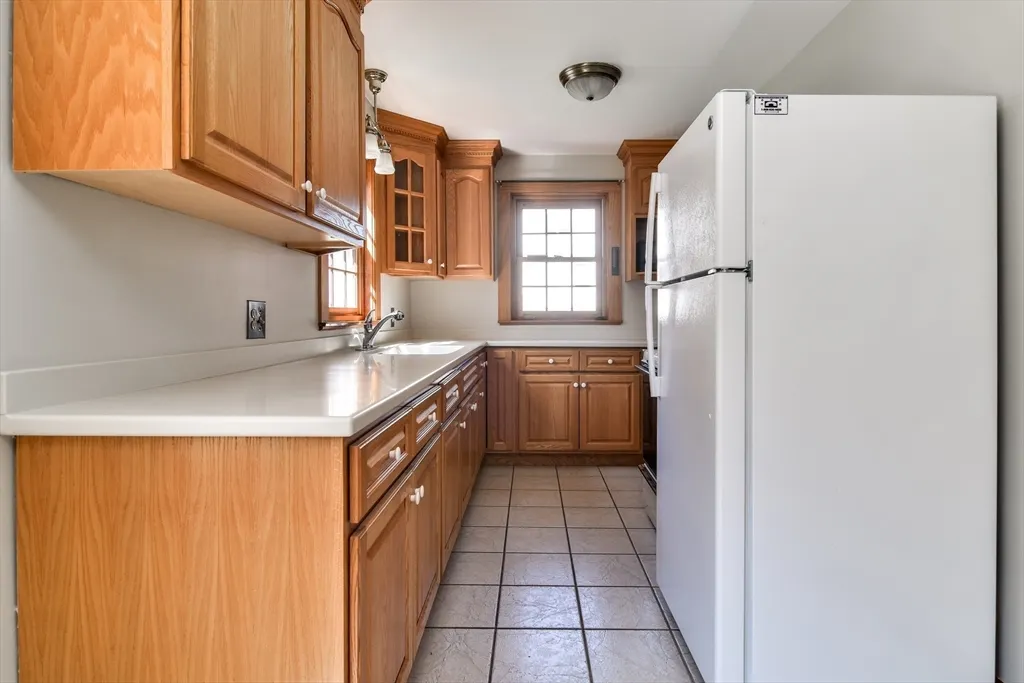
| Kitchen Length | 13 |
| Living Room Length | 17 |
| Dining Room Area | 121 |
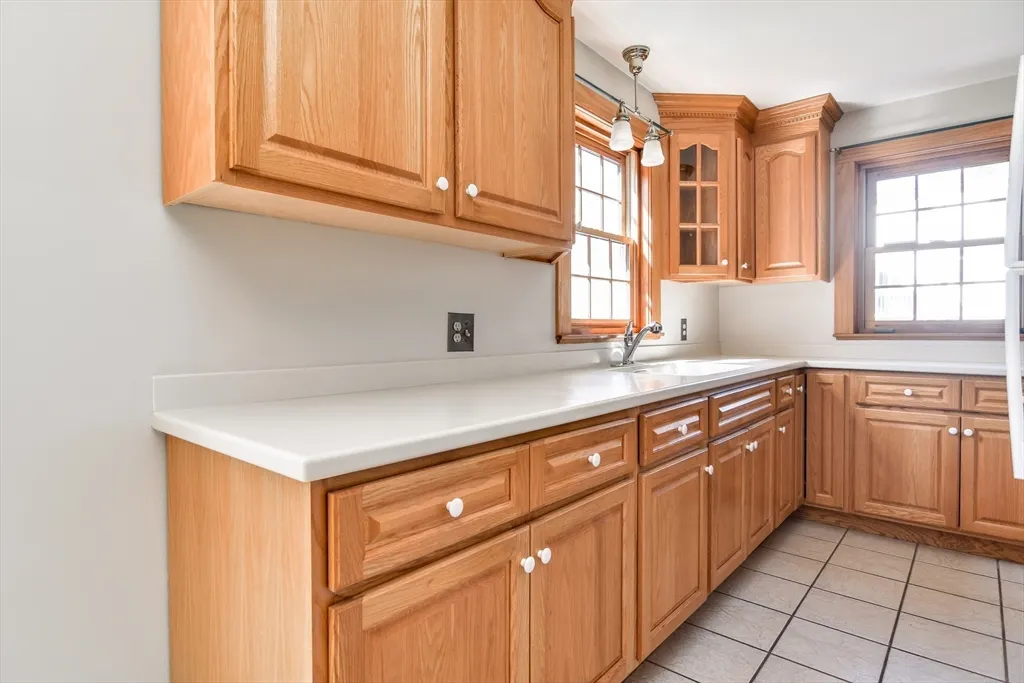
| Kitchen Area | 91 |
| Dining Room Level | Main,First |
| Bedroom 3 Length | 12 |
| Main Level Bedrooms | 3 |
| Bathroom 1 Level | Main,First |
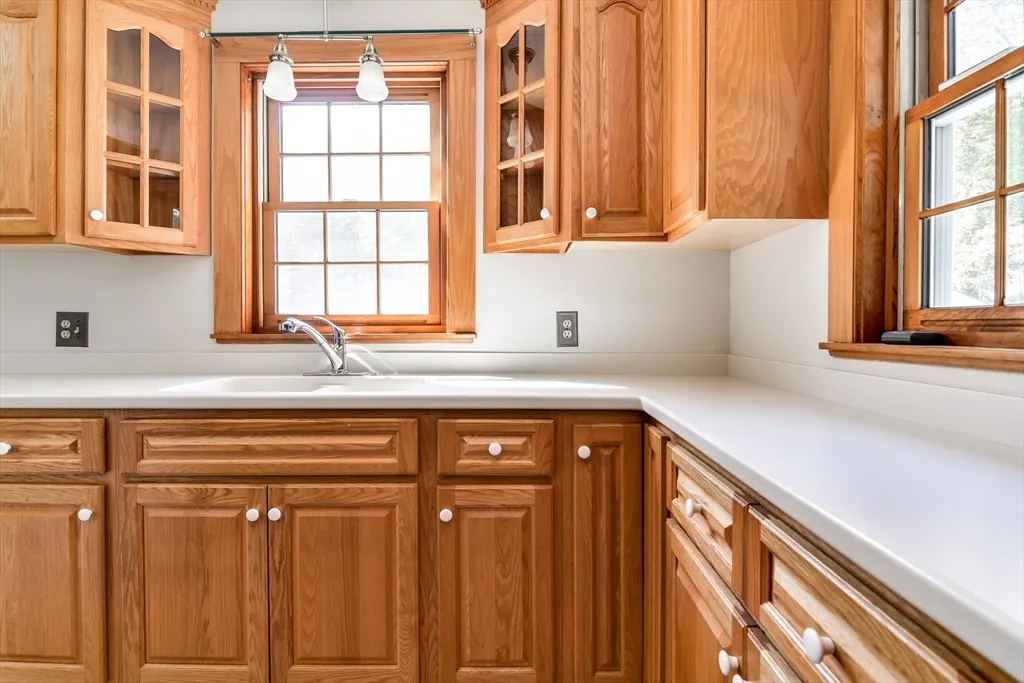
| Kitchen Features | Flooring - Stone/Ceramic Tile,Countertops - Stone/Granite/Solid |
| Bedroom 3 Width | 11 |
| Second Bedroom Length | 13 |
| Laundry Features | Electric Dryer Hookup,Washer Hookup |
| Living Room Level | Main,First |
| Dining Room Area | 11 |
| Kitchen Width | 7 |
| Heating Y/N | Yes |
| Fireplace Features | Living Room |
| Primary Bedroom Length | 16 |
| Dining Room Width | 11 |
| LivingAreaSource | Public Record |
| Second Bedroom Level | Main,First |
| Living Room Area | 187 |
| Flooring | Tile,Hardwood |
| Dining Room Features | Closet,Flooring - Hardwood,Window(s) - Bay/Bow/Box |
| Bedroom 3 Area | 132 |
| Main Level Bathrooms | 1 |
| Bedroom 2 Area | 143 |
Exterior Features
| Exterior Amenities | Porch - Screened,Rain Gutters |
|---|---|
| Road Frontage Type | Public |
| Foundation Area | 1848 |
| Covered Spaces | 1 |
| Lot Features | Level |
| Lot Size Area | 0.26 |
| Foundation Details | Block |
| Building Area Total | 1160 |
| Lot Size Acres | 0.26 |
| Parking Features | Detached,Garage Faces Side,Paved Drive,Off Street,Paved |
| Spa | No |
| Total Parking | 5 |
| Waterfront Y/N | No |
| Water Source | Public |
Amenities
- Foreclosure
- Views
- Short Sale
- New Construction
- Adult 55+
- Lease To Own
- No HOA Fees
- Furnished
- Primary On Main
- Air Conditioning
- Seller Finance
- Green
- Fixer Upper
- Horse
- Golf
- Fireplace
- Deck
- Garage
- Basement
- Pool
Property vs Single Family Average in 01748
Price
Taxes
Year Built
 Massachusetts MLS Property Info Network (MLSPIN) - The property listing data and information set forth herein were provided to MLS Property Information Network, Inc. from third party sources, including sellers, lessors and public records, and were compiled by MLS Property Information Network, Inc. The property listing data and information are for the personal, non commercial use of consumers having a good faith interest in purchasing or leasing listed properties of the type displayed to them and
 All information deemed reliable but not guaranteed. All properties are subject to prior sale, change or withdrawal. Neither listing broker(s) or information provider(s) shall be responsible for any typographical errors, misinformation, misprints and shall be held totally harmless. Listing(s) information is provided for consumer's personal, non-commercial use and may not be used for any purpose other than to identify prospective properties consumers may be interested in purchasing. The data relating
