

Sold






Address
39 Creeper Hill Road, Grafton, MA
Price
$ 550,000
Property Attributes
- MLS#73422410
- TypeSingle Family
- Listing Status Sold
- CountyWORCESTER
- CityGrafton
- Zip01536
- StyleRanch
- Year Built1987
- Taxes$ 6992
- Price$ 550,000
- Bedrooms3
- Full Bathrooms1
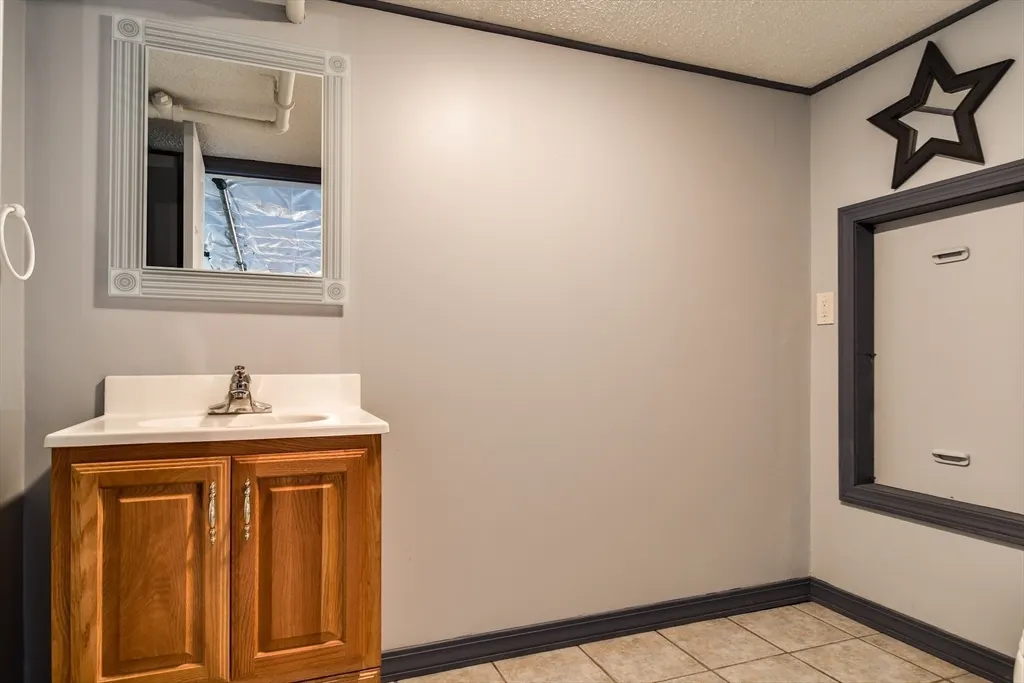
- Half Bathrooms1
- Sqr Footage2240
- Lot Size0.88 Acres
Data Source:
Massachusetts MLS Property Info Network (MLSPIN)
Property Description
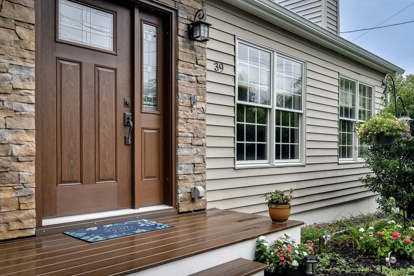
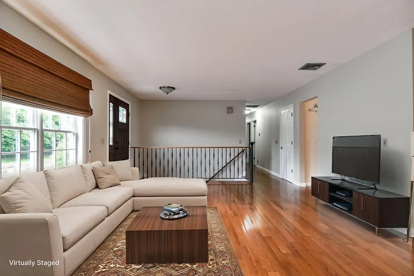
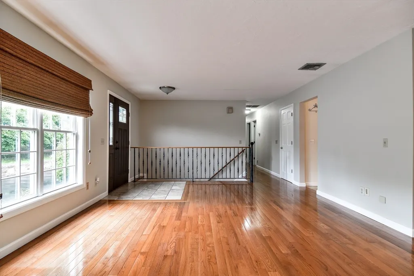
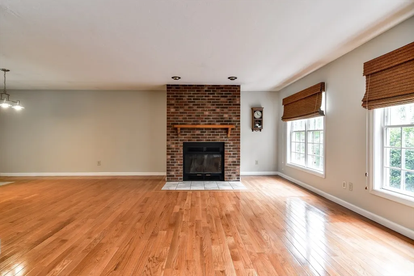
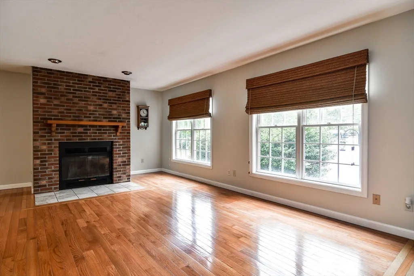
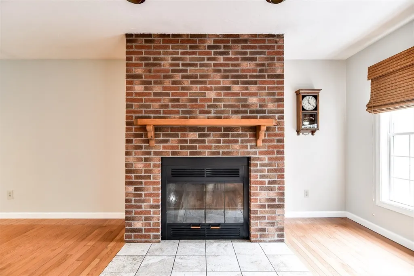
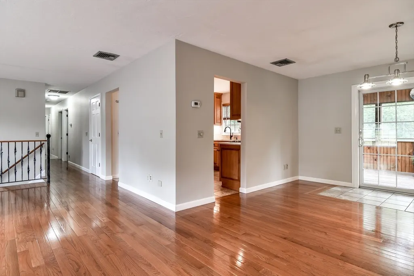
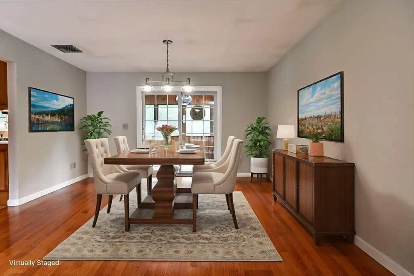
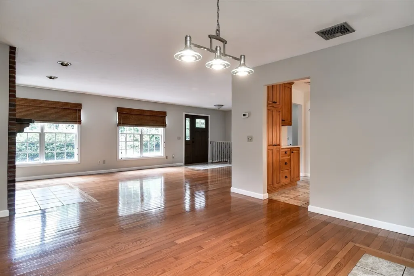
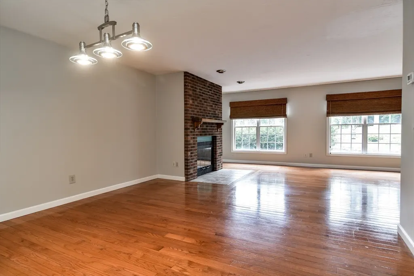
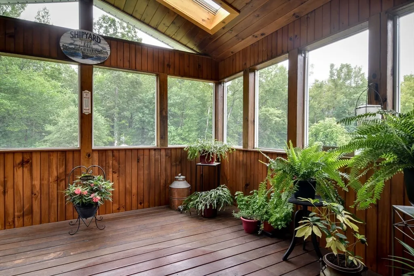
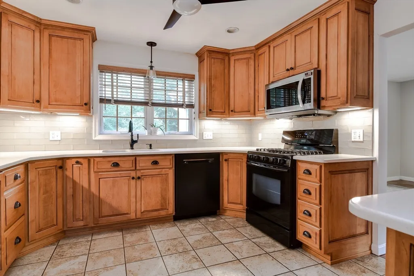
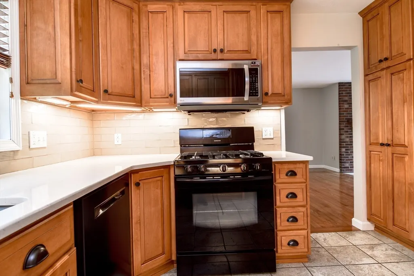
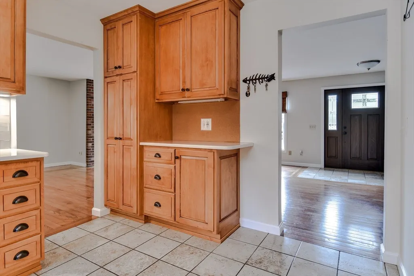
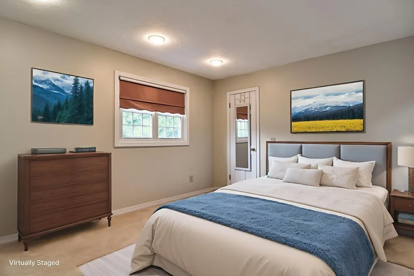
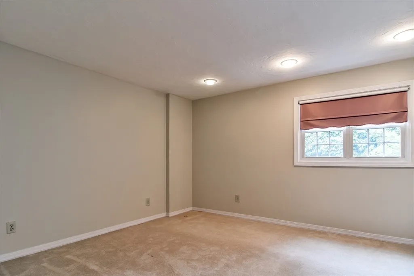
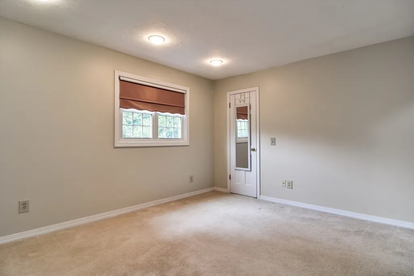
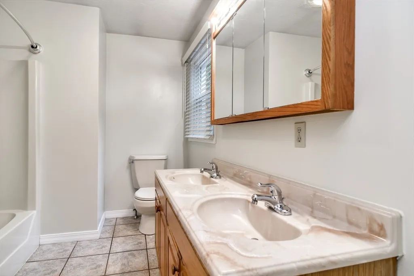
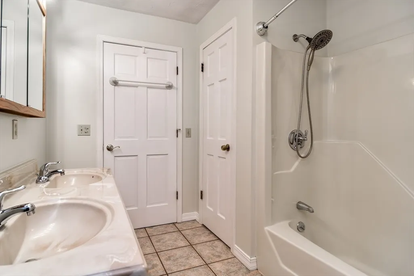
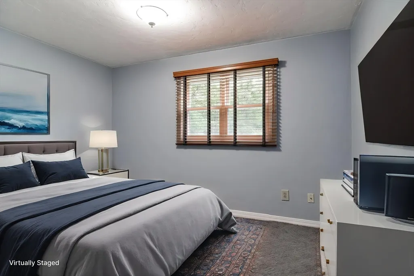
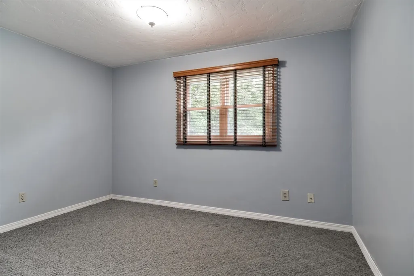
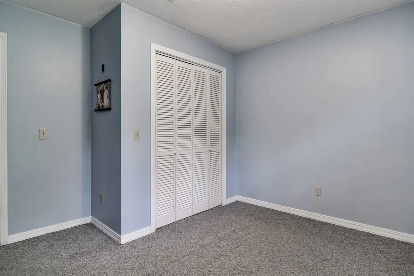
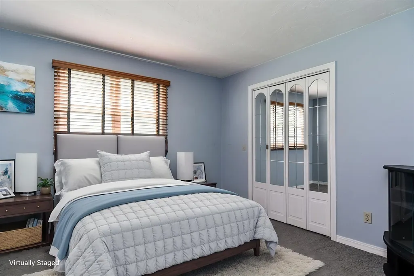
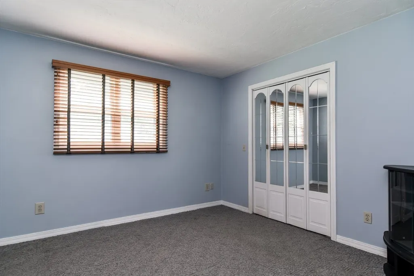
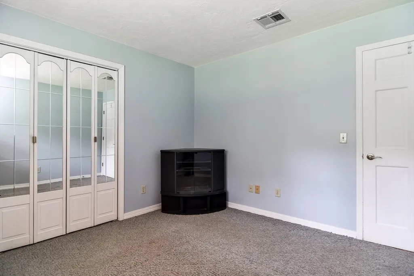
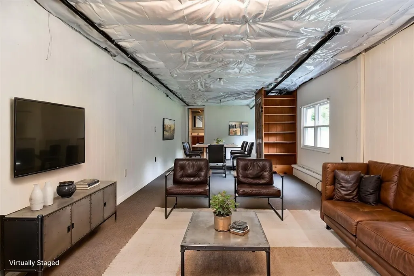
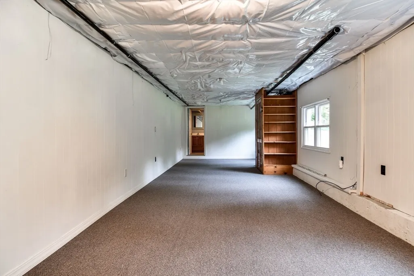
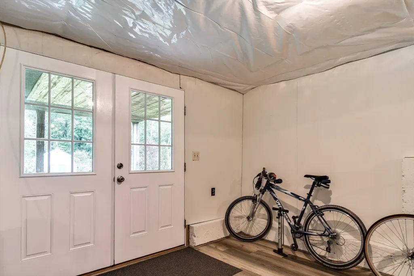
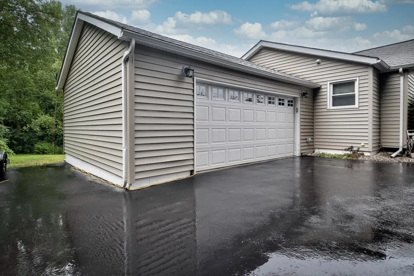
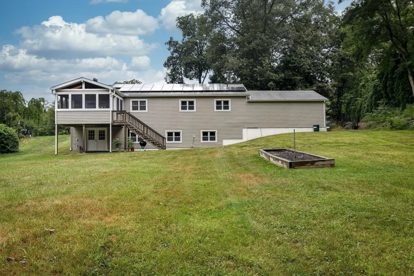
Welcome to this beautifully updated 3-bedroom, 1.5 bathroom ranch that blends comfort, efficiency, & style. The heart of the home is the high-end, custom-designed kitchen offering exceptional workspace, premium finishes, and an effortless flow. A spacious living room w/fireplace adds warmth & charm, seamlessly connecting to the dining area and a delightful screened-in porch complete with a ceiling fan—perfect for relaxing summer evenings. Three generously sized bedrooms & a tastefully updated full bathroom complete the main floor. The walk-out basement offers incredible additional living space, including an expansive bonus/game room & large utility/laundry area, along with a convenient half bath. Additional features include a 2-car attached garage, energy-efficient upgrades such as owned solar panels that keep utility costs to a minimum and top-of-the-line Buderus furnace and Rinnai on-demand water heater ensure year-round comfort and reliability. Don't miss this one!
| Price History |
|---|
General Features
| Cooling | Central Air |
|---|---|
| Building Area Units | Square Feet |
| Year Built | 1987 |
| Appliances | Gas Water Heater,Tankless Water Heater,Range,Dishwasher,Microwave,Washer,Dryer,Plumbed For Ice Maker |
| Patio/Porch Features | Screened |
| Lot Size Square Feet | 38146 |
| Lot Size Units | Acres |
| Parcel Number | 1523605 |
| Garage Y/N | Yes |
| Architectural Style | Ranch |
| Primary Bedroom Level | First |
| Contingency | Inspection |
| County | Worcester |
| Close Price | 550000 |
| Tax Year | 2025 |
| Community Features | Shopping,Tennis Court(s),Highway Access,Public School |
| Showing Instructions | Schedule with ShowingTime or Call 888-627-2775,Pls Remove Shoes & Refer To Instructions For Submitting Offer. Pls Allow Min 24 Hour For A Response. |
| Property Type | Residential |
| Senior Community Y/N | No |
| Home Warranty Y/N | No |
| Energy Efficient | Thermostat |
| Utilities | for Gas Range,for Electric Dryer,Washer Hookup,Icemaker Connection |
| Sewer | Private Sewer |
| Total Rooms | 8 |
| Certified Treated | Unknown |
| Standard Status | Closed |
| Disclosures | Central vac piped,but no cannister. Stub for outdoor gas grill there,but not hooked up. Solar is owned. Square footage includes 875 s.f. in heated,partially finished basement. |
| City | Grafton |
| Current Financing | VA |
| Status | Sold |
| Roof | Shingle |
| Exclusions | Please Note Shed Is On Neighbor's Property And Belongs To Neighbor. |
| Tax Assessed Value | 501600 |
| Tax Annual Amount | 6992 |
| Zoning | R4 |
| Full Baths | 1 |
| Heating | Electric Baseboard,Radiant,Natural Gas |
| Attached Garage | Yes |
| Year Built Details | Actual |
| Construction Materials | Frame |
| Electric | Circuit Breakers,200+ Amp Service |
| Property Subtype | Single Family Residence |
| Carport Y/N | No |
| Year Built Source | Public Records |
| Directions | Route 140 to Prentice Street to Creeper Hill Road. |
| HOA | No |
| Property Attached Y/N | No |
| Garage Spaces | 2 |
Interior Features
| Total Fireplaces | 1 |
|---|---|
| Primary Bedroom Features | Walk-In Closet(s),Flooring - Wall to Wall Carpet,Recessed Lighting |
| Primary Bedroom Width | 13 |
| Above Grade Finished Area | 1420 |
| Bedroom 3 Level | Main,Second |
| Primary Bedroom Area | 195 |
| Second Bedroom Width | 11 |
| Kitchen Level | Main,First |
| Living Room Width | 14 |
| Fireplace Y/N | Yes |
| Window Features | Skylight(s),Insulated Windows,Screens |
| Primary on Main | 132 |
| Primary Bathroom Features | No |
| Total Bedrooms | 3 |
| Bedroom 3 Features | Closet,Flooring - Wall to Wall Carpet |
| Living Room Features | Flooring - Hardwood,Recessed Lighting |
| Total Baths | 2 |
| Air Conditioning Y/N | Yes |
| Basement | Full,Partially Finished,Walk-Out Access,Concrete |
| Bedroom 2 Features | Closet,Flooring - Wall to Wall Carpet |
| Kitchen Length | 12 |
| Bathroom 2 Level | Basement |
| Living Room Length | 28 |
| Dining Room Area | 156 |
| Interior Amenities | Ceiling Fan(s),Sun Room,Game Room |
| Kitchen Area | 132 |
| Dining Room Level | Main,First |
| Below Grade Finished Area | 820 |
| Bedroom 3 Length | 11 |
| Main Level Bedrooms | 2 |
| Bathroom 1 Level | Main,First |
| Kitchen Features | Ceiling Fan(s),Flooring - Stone/Ceramic Tile,Countertops - Stone/Granite/Solid,Recessed Lighting |
| Bedroom 3 Width | 11 |
| Second Bedroom Length | 12 |
| Laundry Features | Electric Dryer Hookup,Washer Hookup |
| Living Room Level | Main,First |
| Dining Room Area | 13 |
| Kitchen Width | 11 |
| Heating Y/N | Yes |
| Primary Bedroom Length | 15 |
| Dining Room Width | 12 |
| LivingAreaSource | Public Record |
| Second Bedroom Level | Main,Second |
| Living Room Area | 392 |
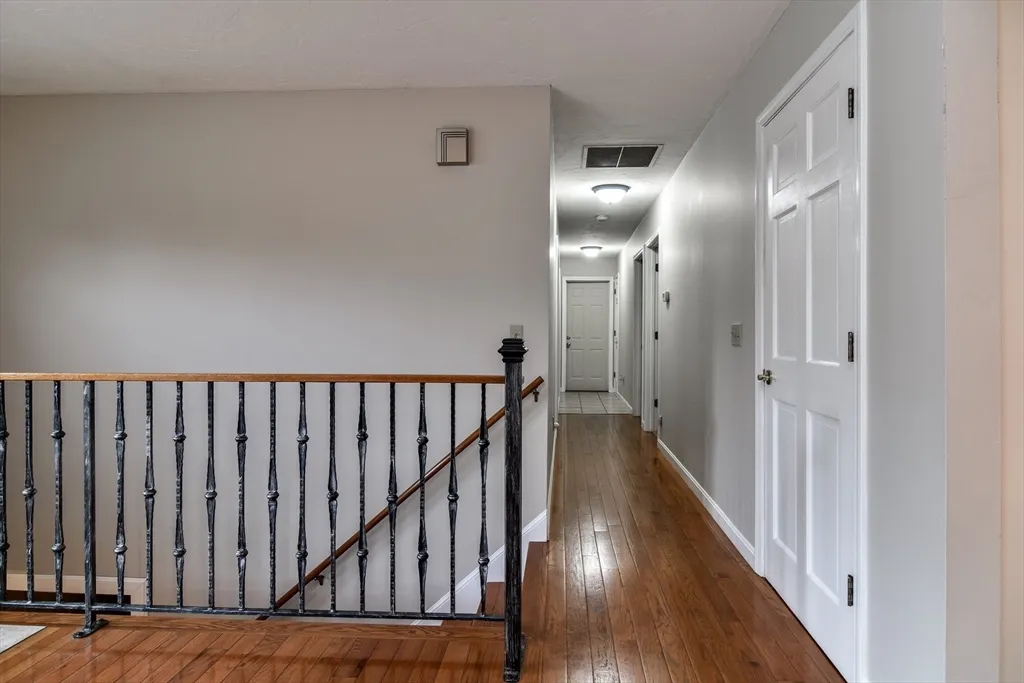
| Flooring | Tile,Carpet,Hardwood,Flooring - Wall to Wall Carpet,Laminate |
| Dining Room Features | Flooring - Hardwood |
| Bedroom 3 Area | 121 |
| Main Level Bathrooms | 1 |
| Half Baths | 1 |
| Bedroom 2 Area | 132 |
Exterior Features
| Exterior Amenities | Porch - Screened,Rain Gutters,Decorative Lighting,Screens,Stone Wall |
|---|---|
| Road Frontage Type | Public |
| Door Features | Insulated Doors |
| Covered Spaces | 2 |
| Lot Features | Easements,Sloped |
| Lot Size Area | 0.88 |
| Foundation Details | Concrete Perimeter |
| Building Area Total | 2240 |
| Lot Size Acres | 0.88 |
| Parking Features | Attached,Paved Drive,Off Street,Paved |
| Spa | No |
| Total Parking | 8 |
| Waterfront Y/N | No |
| Water Source | Private |
Amenities
- Foreclosure
- Views
- Short Sale
- New Construction
- Adult 55+
- Lease To Own
- No HOA Fees
- Furnished
- Primary On Main
- Air Conditioning
- Seller Finance
- Green
- Fixer Upper
- Horse
- Golf
- Fireplace
- Deck
- Garage
- Basement
- Pool
Property vs Single Family Average in 01536
Price
Taxes
Year Built
 Massachusetts MLS Property Info Network (MLSPIN) - The property listing data and information set forth herein were provided to MLS Property Information Network, Inc. from third party sources, including sellers, lessors and public records, and were compiled by MLS Property Information Network, Inc. The property listing data and information are for the personal, non commercial use of consumers having a good faith interest in purchasing or leasing listed properties of the type displayed to them and
 All information deemed reliable but not guaranteed. All properties are subject to prior sale, change or withdrawal. Neither listing broker(s) or information provider(s) shall be responsible for any typographical errors, misinformation, misprints and shall be held totally harmless. Listing(s) information is provided for consumer's personal, non-commercial use and may not be used for any purpose other than to identify prospective properties consumers may be interested in purchasing. The data relating
