

Sold



Address
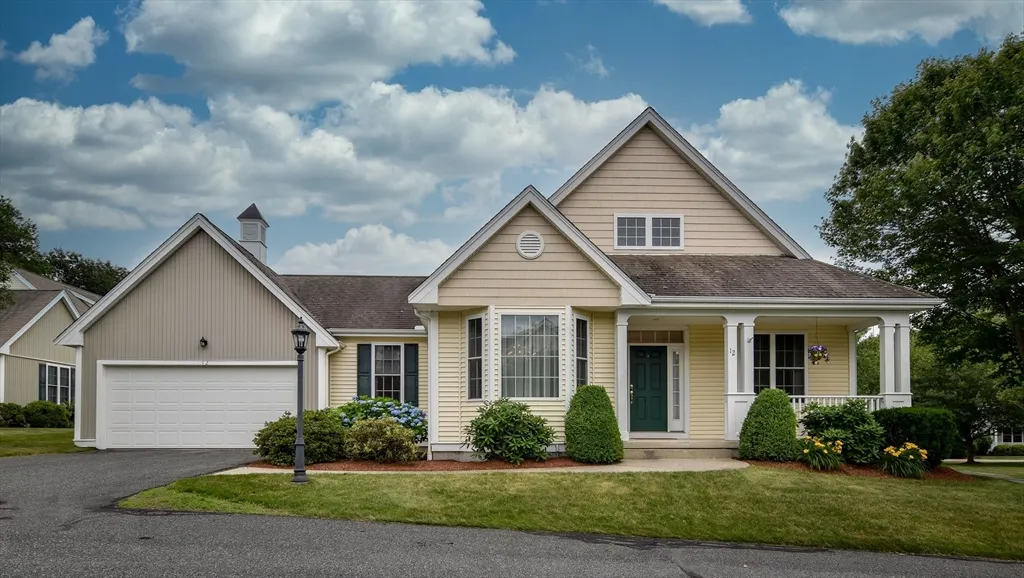
12 Braeburn Lane # 12, Ashland, MA
Price
$ 747,000
Property Attributes
- MLS#73397497
- TypeCondos
- Listing Status Sold
- CountyMIDDLESEX
- CityAshland
- Zip01721
- StyleDetached,Townhouse
- Year Built2002
- Taxes$ 8643
- Price$ 747,000
- Bedrooms2
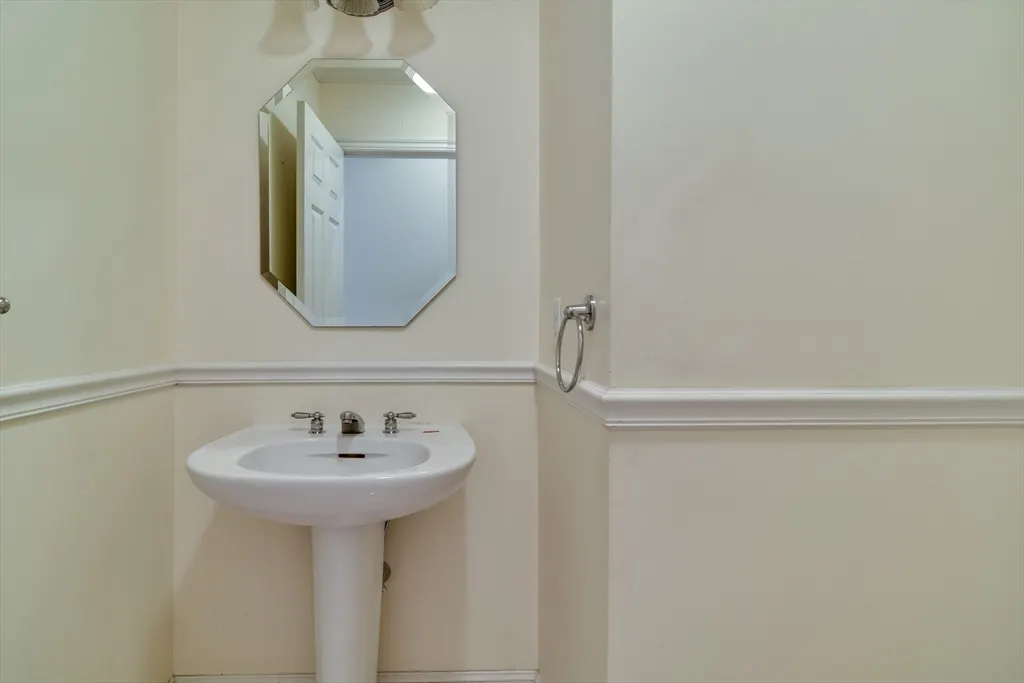
- Full Bathrooms2
- Half Bathrooms1
- Sqr Footage2067
Data Source:
Massachusetts MLS Property Info Network (MLSPIN)
Property Description
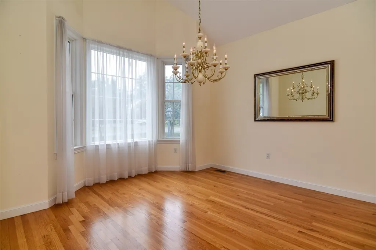
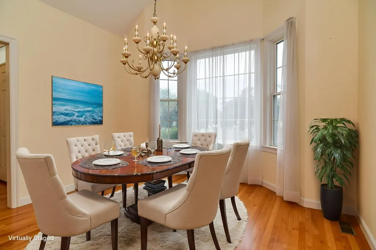
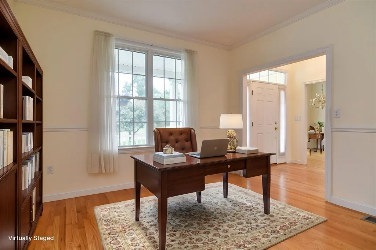
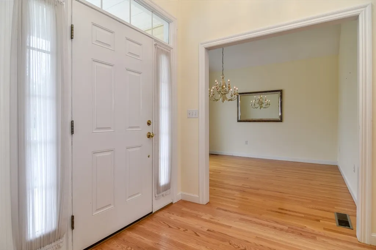
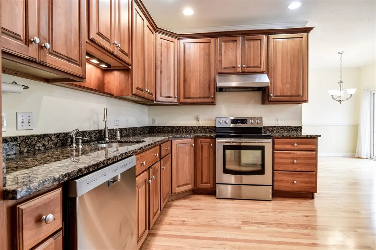
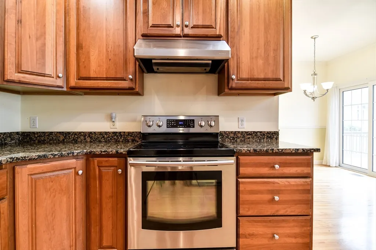
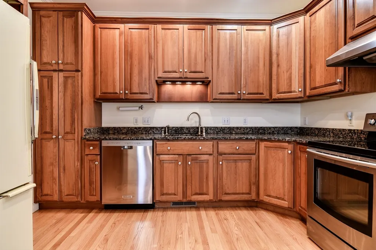
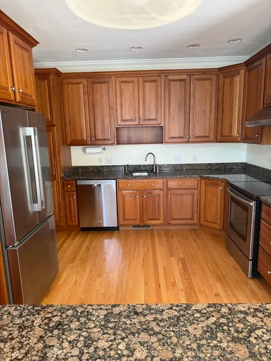
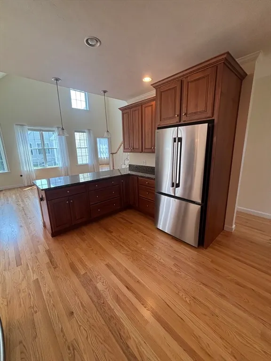
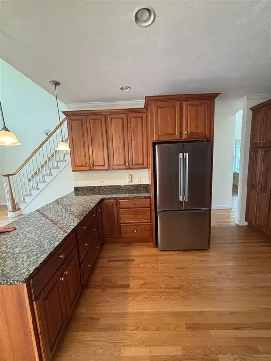
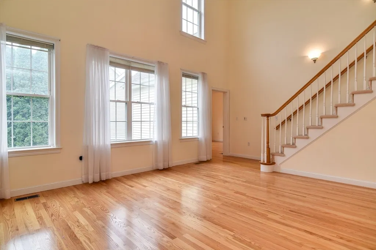
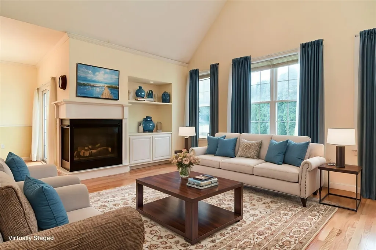
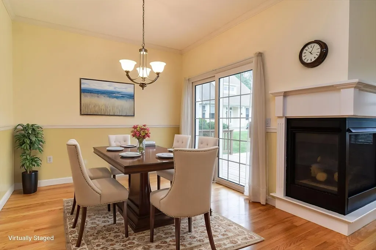
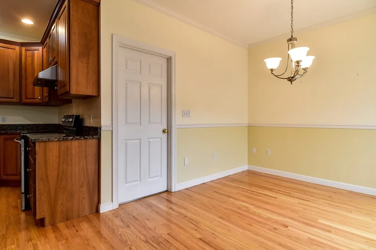
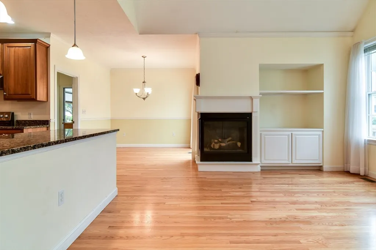
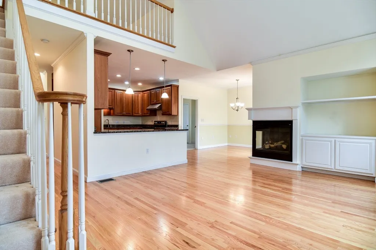
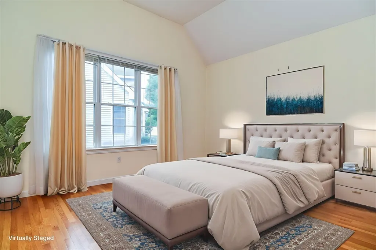
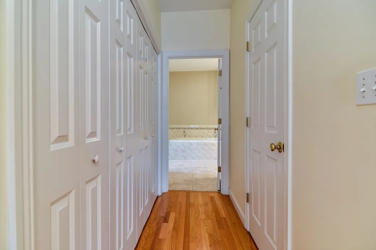
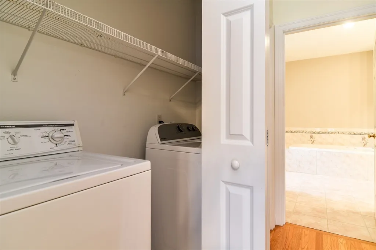
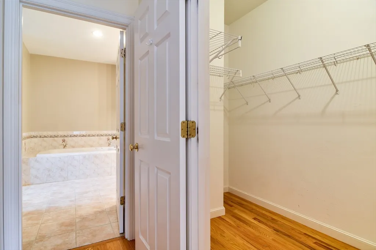
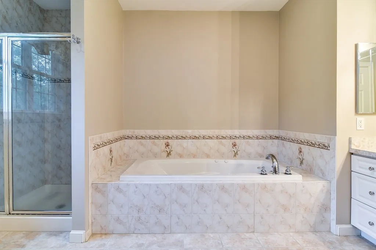
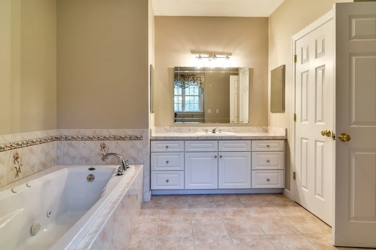
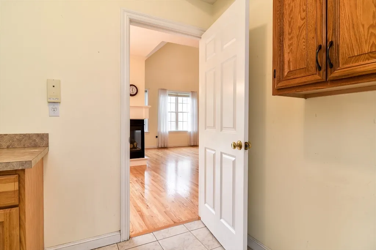
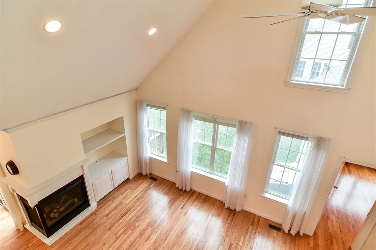
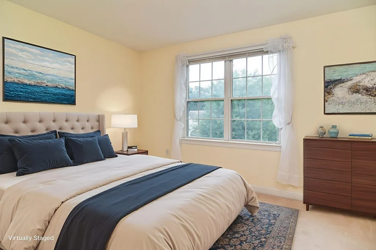
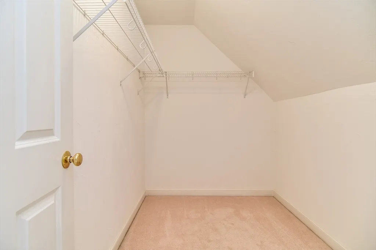
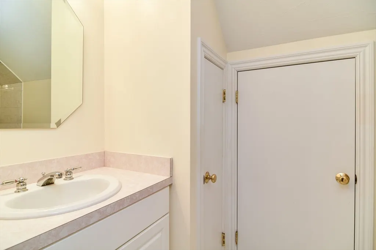
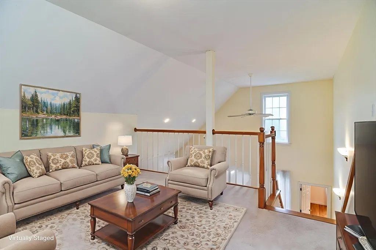
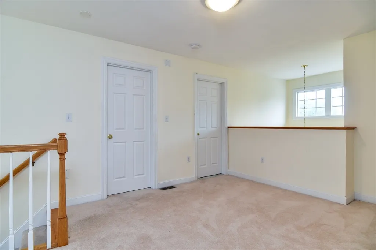
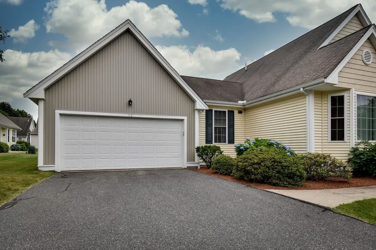
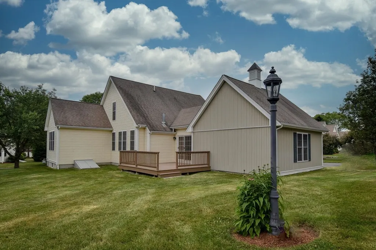
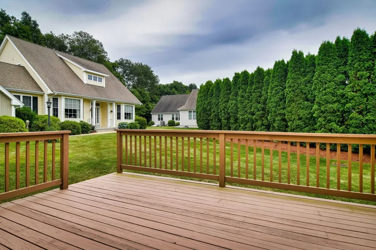
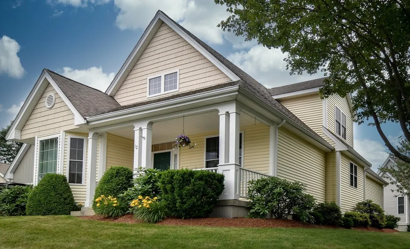
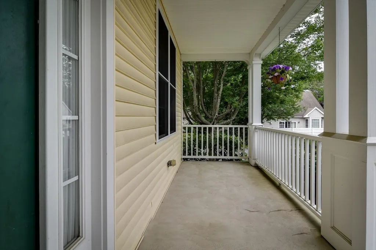
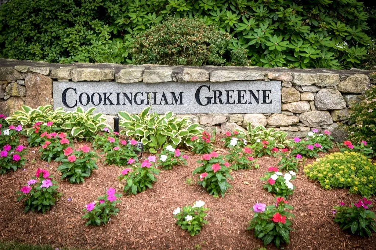
Welcome to this sprawling free standing town home in Cookingham Greene that offers comfort, convenience, & a beautiful setting. This spacious 2-bedroom, 2.5-bathroom home features gleaming refinished hardwood floors & sun-filled rooms. The open-concept kitchen boasts ample cabinetry, brand new refrigerator & seamlessly connects to the dining area & inviting family room, complete with a gas fireplace—perfect for relaxing or entertaining. From the back deck enjoy tranquil views of the manicured grounds in this serene & beautifully maintained complex. The main bedroom suite includes a full bath, walk in closet & in-unit laundry, while the second bedroom & loft offers flexibility for guests and an office. An unfinished basement provides incredible storage or potential for future finishing. Ideally located just minutes from the commuter rail, shopping, dining, & all the amenities you need, this home combines easy living with refined comfort in a desirable, peaceful 55+ community.
| Price History |
|---|
General Features
| Cooling | Central Air |
|---|---|
| Building Area Units | Square Feet |
| Year Built | 2002 |
| Unit Number | 12 |
| Appliances | Range,Dishwasher,Disposal,Refrigerator,Washer,Dryer,Plumbed For Ice Maker |
| Patio/Porch Features | Porch,Deck - Wood |
| Structure Type | Detached,Townhouse |
| Lot Size Units | Acres |
| Parcel Number | 4223007 |
| Garage Y/N | Yes |
| Primary Bedroom Level | Main,First |
| Contingency | Inspection |
| Pets Allowed | Yes w/ Restrictions |
| County | Middlesex |
| Close Price | 747000 |
| Tax Year | 2025 |
| Community Features | Public Transportation,Shopping,Park,Walk/Jog Trails,Medical Facility,Bike Path,Highway Access,T-Station,University,Adult Community |
| Showing Instructions | Schedule with ShowingTime or Call 888-627-2775,Pls Remove Shoes & Refer To Instructions For Submitting Offer. Pls Allow Min 24 Hour For A Response. |
| Association Fee Includes | Insurance,Maintenance Structure,Road Maintenance,Maintenance Grounds,Snow Removal,Reserve Funds |
| Property Type | Residential |
| Assoc Fee Paid Per | Monthly |
| Senior Community Y/N | Yes |
| Home Warranty Y/N | No |
| Stories Count | 2 |
| Utilities | for Electric Range,for Gas Dryer,Washer Hookup,Icemaker Connection |
| Sewer | Public Sewer |
| Entry Location | Unit Placement(Street) |
| Total Rooms | 7 |
| Association Amenities | Recreation Facilities,Clubhouse |
| Certified Treated | Unknown |
| Standard Status | Closed |
| Disclosures | There is a 2-month conveyance fee for new owners in the amount of 2x current condo fees payable to Cookingham Greene Condominium Trust at closing. Buyer responsible,if applicable,for any documents re |
| City | Ashland |
| Current Financing | Conv. Fixed |
| Building Name | Cookingham Greene |
| Status | Sold |
| Roof | Shingle |
| Tax Assessed Value | 676800 |
| HOA Fee | 628 |
| Tax Annual Amount | 8643 |
| Zoning | RA |
| Full Baths | 2 |
| Heating | Forced Air,Natural Gas |
| Attached Garage | Yes |
| Year Built Details | Actual |
| Construction Materials | Frame |
| Electric | Circuit Breakers,200+ Amp Service |
| Property Subtype | Condominium |
| Carport Y/N | No |
| Year Built Source | Public Records |
| Directions | Frankland Road to Cross Street to Braeburn Lane. |
| Waterfront Features | Lake/Pond,1/2 to 1 Mile To Beach,Beach Ownership(Public) |
| Number Of Units Total | 68 |
| Property Attached Y/N | No |
| Garage Spaces | 2 |
Interior Features
| Total Fireplaces | 1 |
|---|---|
| Bathroom 3 Level | Second |
| Primary Bedroom Features | Bathroom - Full,Ceiling Fan(s),Walk-In Closet(s),Flooring - Hardwood |
| Primary Bedroom Width | 14 |
| Above Grade Finished Area | 2067 |
| Primary Bedroom Area | 210 |
| Second Bedroom Width | 11 |
| Kitchen Level | Main,First |
| Living Room Width | 12 |
| Fireplace Y/N | Yes |
| Window Features | Insulated Windows |
| Family Room Area | 224 |
| Primary on Main | 132 |
| Primary Bathroom Features | Yes |
| Entry Level | 2 |
| Total Bedrooms | 2 |
| Family Room Features | Cathedral Ceiling(s),Ceiling Fan(s),Vaulted Ceiling(s),Flooring - Hardwood,Open Floorplan,Recessed Lighting,Half Vaulted Ceiling(s) |
| Living Room Features | Flooring - Hardwood,Chair Rail |
| Total Baths | 3 |
| Air Conditioning Y/N | Yes |
| Basement | Yes |
| Bedroom 2 Features | Walk-In Closet(s),Flooring - Wall to Wall Carpet |
| Kitchen Length | 14 |
| Bathroom 2 Level | Main,First |
| Family Room Width | 14 |
| Living Room Length | 14 |
| Dining Room Area | 168 |
| Interior Amenities | Closet,Breakfast Bar / Nook,Loft,Mud Room |
| Kitchen Area | 168 |
| Dining Room Level | Main,First |
| Main Level Bedrooms | 1 |
| Bathroom 1 Level | Main,First |
| Kitchen Features | Flooring - Hardwood,Countertops - Stone/Granite/Solid,Recessed Lighting |
| Second Bedroom Length | 12 |
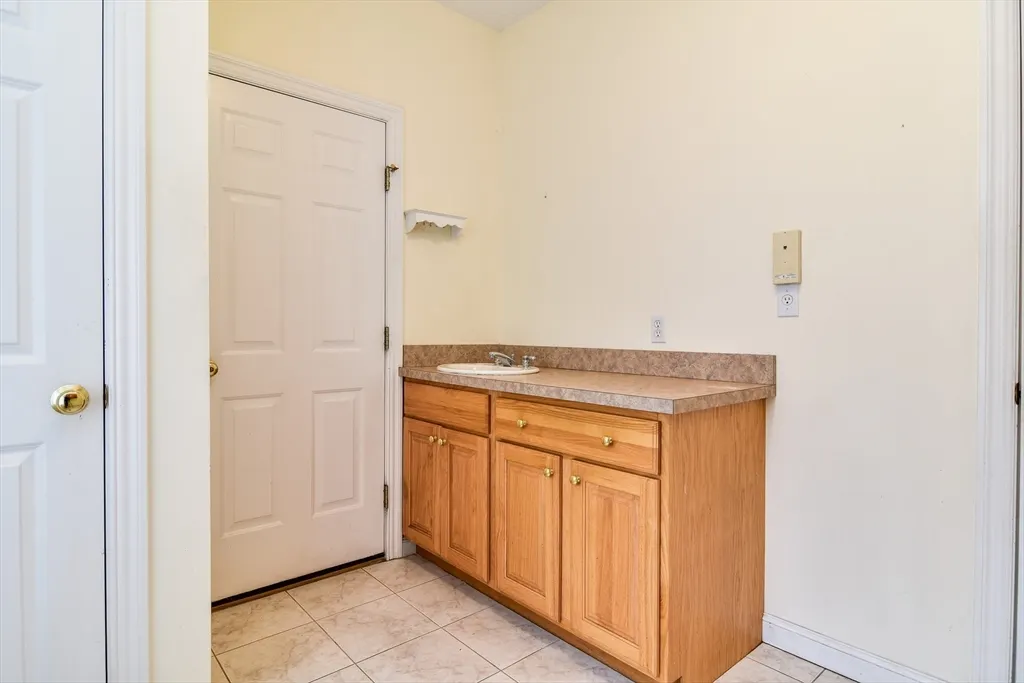
| Laundry Features | Sink,In Unit,Gas Dryer Hookup,Washer Hookup |
| Living Room Level | Main,First |
| Dining Room Area | 14 |
| Family Room Length | 16 |
| Kitchen Width | 12 |
| Heating Y/N | Yes |
| Family Room Level | Main,First |
| Fireplace Features | Family Room |
| Primary Bedroom Length | 15 |
| Dining Room Width | 12 |
| LivingAreaSource | Public Record |
| Second Bedroom Level | Second |
| Living Room Area | 168 |
| Flooring | Tile,Carpet,Hardwood,Flooring - Wall to Wall Carpet,Flooring - Stone/Ceramic Tile,Flooring - Hardwood |
| Dining Room Features | Flooring - Hardwood,Window(s) - Bay/Bow/Box |
| Total Stories | 2 |
| Main Level Bathrooms | 2 |
| Half Baths | 1 |
| Bedroom 2 Area | 132 |
Exterior Features
| Exterior Amenities | Porch,Deck - Wood,Rain Gutters,Professional Landscaping |
|---|---|
| Door Features | Insulated Doors |
| Covered Spaces | 2 |
| Building Area Total | 2067 |
| Parking Features | Attached,Garage Door Opener,Off Street,Paved |
| Spa | No |
| Total Parking | 4 |
| Waterfront Y/N | No |
| Water Source | Public |
Amenities
- Foreclosure
- Views
- Short Sale
- New Construction
- Adult 55+
- Lease To Own
- No HOA Fees
- Furnished
- Pets
- Primary On Main
- Air Conditioning
- Seller Finance
- Green
- Fixer Upper
- Horse
- Golf
- Fireplace
- Deck
- Garage
- Basement
- Pool
Property vs Condos Average in 01721
Price
Taxes
Year Built
 Massachusetts MLS Property Info Network (MLSPIN) - The property listing data and information set forth herein were provided to MLS Property Information Network, Inc. from third party sources, including sellers, lessors and public records, and were compiled by MLS Property Information Network, Inc. The property listing data and information are for the personal, non commercial use of consumers having a good faith interest in purchasing or leasing listed properties of the type displayed to them and
 All information deemed reliable but not guaranteed. All properties are subject to prior sale, change or withdrawal. Neither listing broker(s) or information provider(s) shall be responsible for any typographical errors, misinformation, misprints and shall be held totally harmless. Listing(s) information is provided for consumer's personal, non-commercial use and may not be used for any purpose other than to identify prospective properties consumers may be interested in purchasing. The data relating
