

Sold














Address
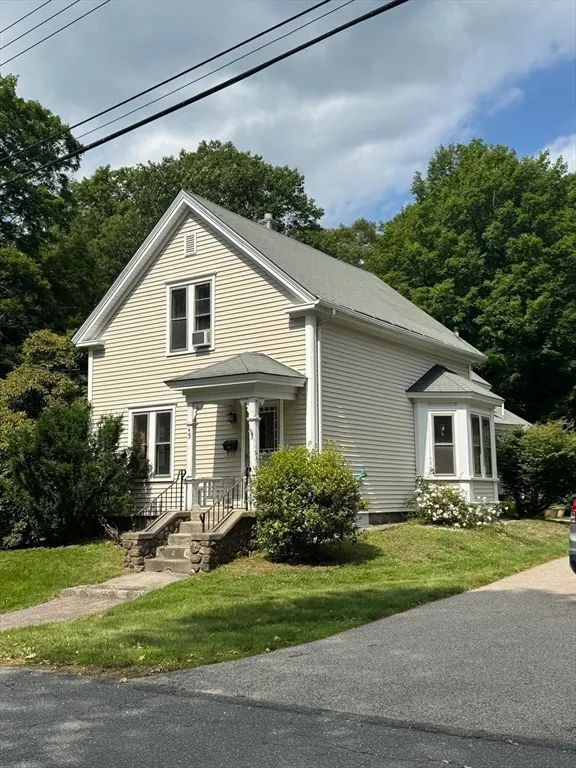
3 Commonwealth Avenue, Hopkinton, MA
Price
$ 556,000
Property Attributes
- MLS#73396068
- TypeSingle Family
- Listing Status Sold
- CountyMIDDLESEX
- CityHopkinton
- Zip01748
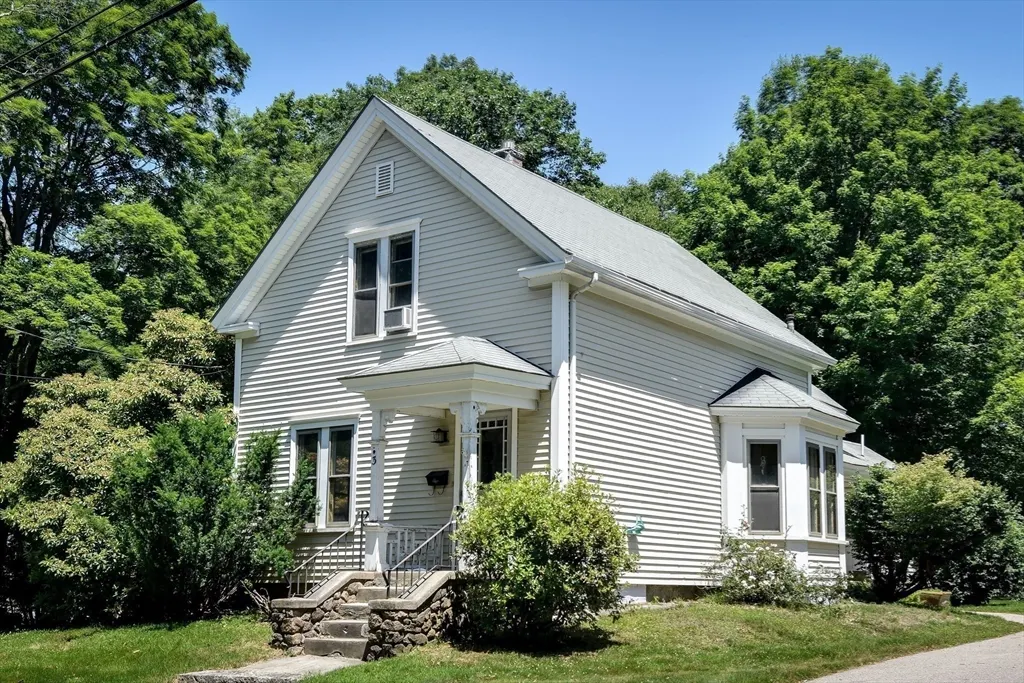
- StyleColonial,Antique
- Year Built1880
- Taxes$ 7050
- Price$ 556,000
- Bedrooms3
- Full Bathrooms2
- Half Bathrooms0
- Sqr Footage1590
- Lot Size0.64 Acres
Data Source:
Massachusetts MLS Property Info Network (MLSPIN)
Property Description
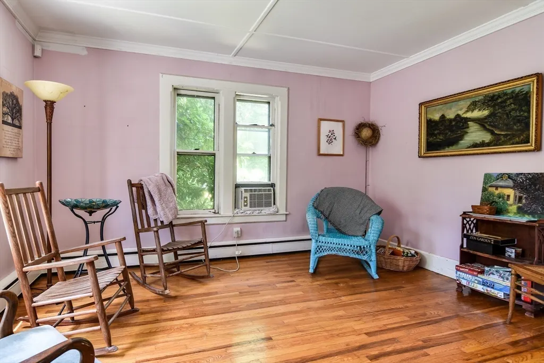
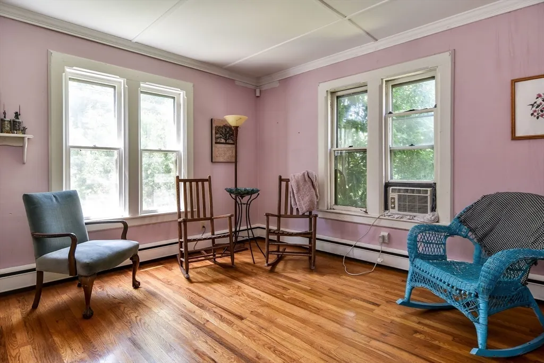
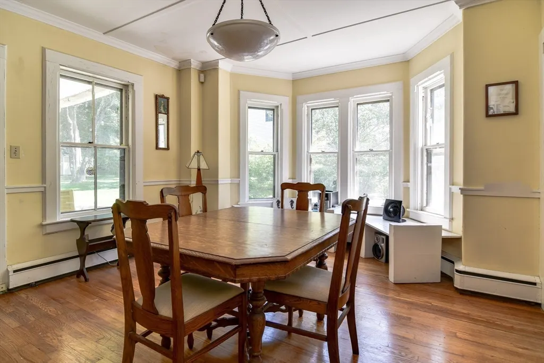
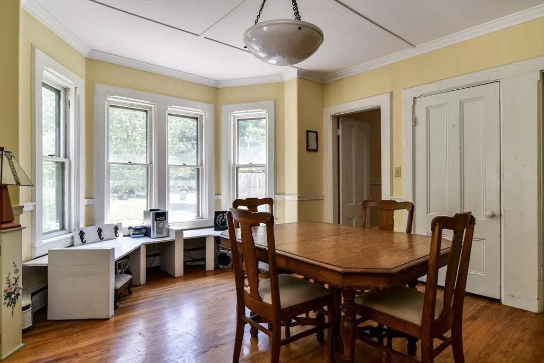
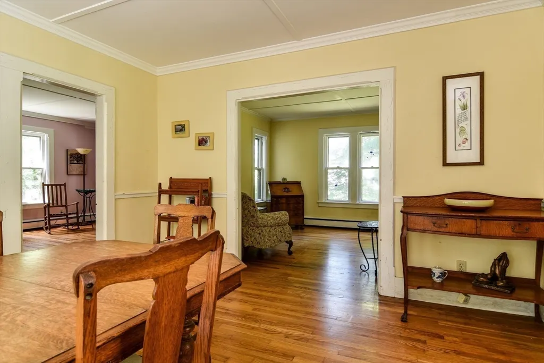
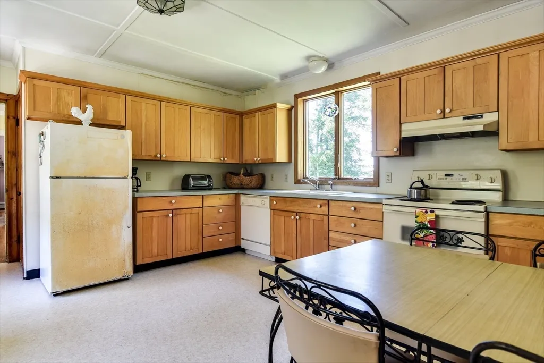
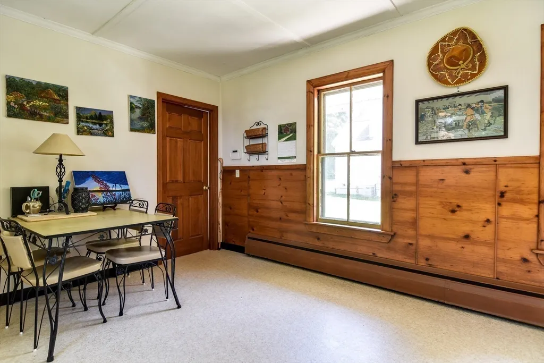
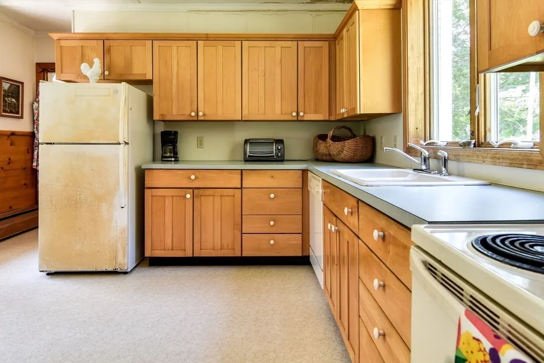
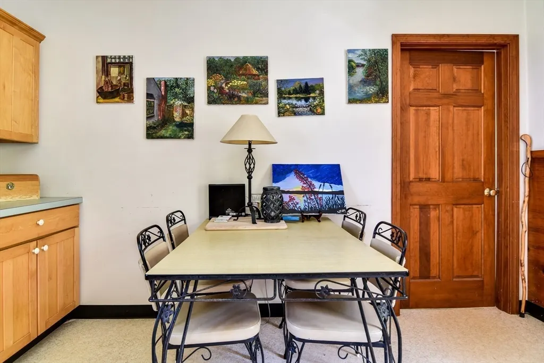
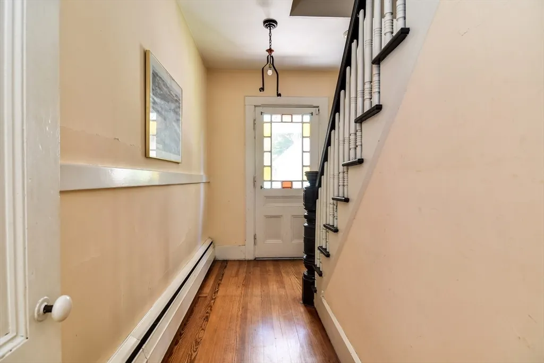
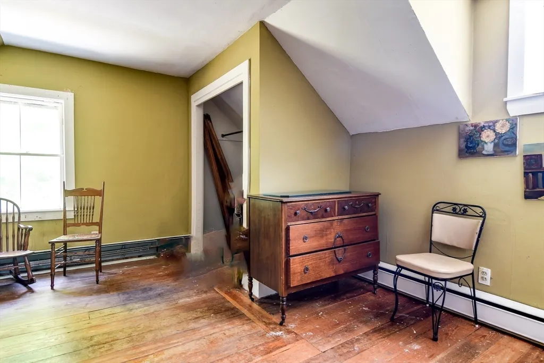
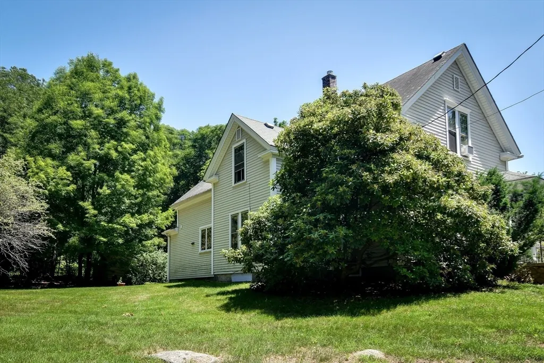
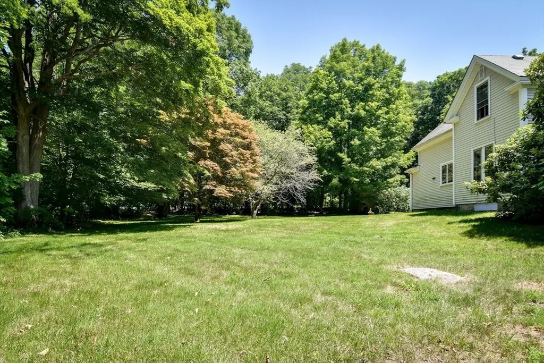
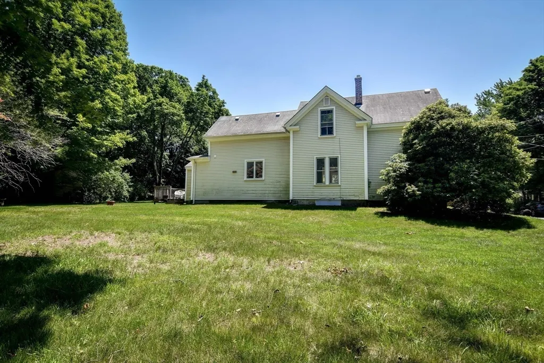
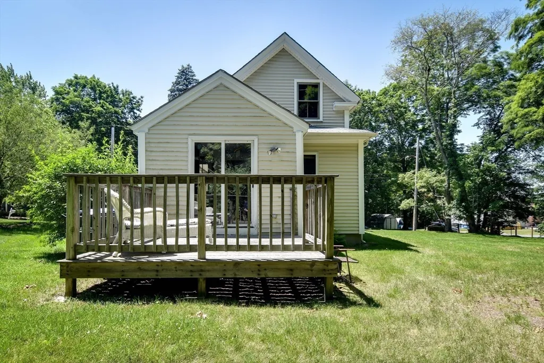
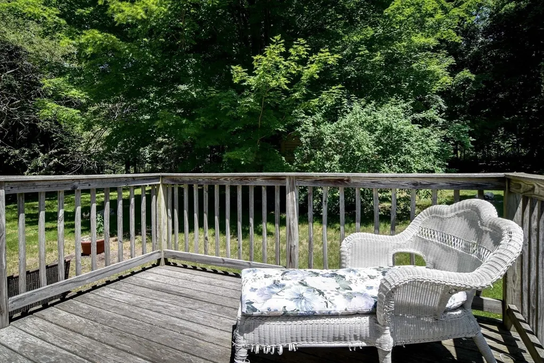
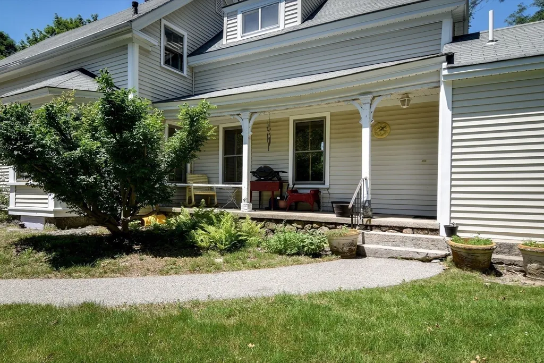
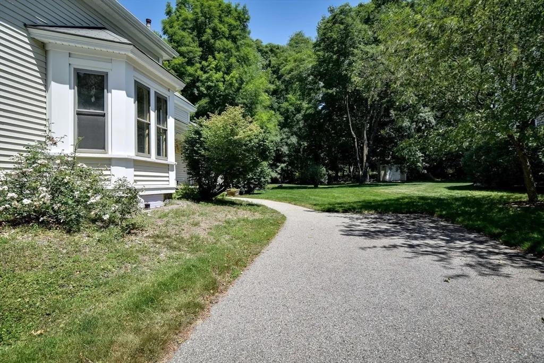
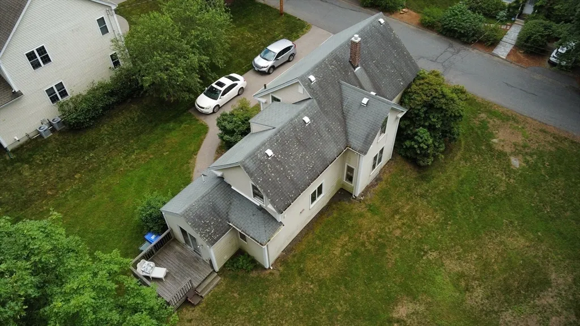
Charming downtown antique Colonial tucked away on a quiet dead-end street blends character and potential. Step through the stained-glass front door into a warm, inviting interior featuring hardwood floors, detailed woodwork, and a dining room with a walk-out bay window and beautiful alabaster light. A den, living room, and eat-in kitchen with newer cabinets provide a head start for your vision, while a first-floor full bath and laundry area add convenience. Upstairs, you'll find generously sized bedrooms with large closets and an additional full bath. Outside, enjoy a level lot, paved driveway, welcoming side porch, and back deck—perfect for relaxing or entertaining. Prime location—just a short stroll to shops, restaurants, schools, and the scenic rail trail. Shopping, major routes, and Hopkinton State Park are also nearby. Whether you're an investor or future homeowner, this charming property in a fantastic location is a rare opportunity not to be missed!
| Price History |
|---|
General Features
| Cooling | None |
|---|---|
| Building Area Units | Square Feet |
| Year Built | 1880 |
| Appliances | Gas Water Heater,Range,Dishwasher,Refrigerator,Washer |
| Patio/Porch Features | Porch,Deck |
| Lot Size Square Feet | 28070 |
| Lot Size Units | Acres |
| Garage Y/N | No |
| Architectural Style | Colonial,Antique |
| Primary Bedroom Level | Second |
| County | Middlesex |
| Close Price | 556000 |
| Tax Year | 2025 |
| Community Features | Shopping,Tennis Court(s),Park,Walk/Jog Trails,Bike Path,Highway Access,Public School,T-Station |
| Property Type | Residential |
| Senior Community Y/N | No |
| Home Warranty Y/N | No |
| Utilities | for Electric Range,for Electric Dryer,Washer Hookup |
| Sewer | Public Sewer |
| Total Rooms | 7 |
| Electric | 220 Volts,Circuit Breakers |
| Certified Treated | Unknown |
| Standard Status | Closed |
| Disclosures | Sump pump does not work. Upstairs sink does not work properly. Property may be subject to historical commission regulations - buyers to do due diligence. Offers,if any,are due by Monday,June 30 by |
| City | Hopkinton |
| Current Financing | Conv. Fixed |
| Status | Sold |
| Roof | Shingle |
| Exclusions | Home To Be Sold as Is. Seller Would Love A Rent Back For A Couple Months Option Or A Longer Close |
| Tax Assessed Value | 497200 |
| Tax Annual Amount | 7050 |
| Zoning | RA |
| Full Baths | 2 |
| Heating | Forced Air,Natural Gas |
| Year Built Details | Actual |
| Construction Materials | Frame |
| Property Subtype | Single Family Residence |
| Year Built Source | Public Records |
| Directions | Near Wood Street and West Main Street intersection. |
| HOA | No |
| Property Attached Y/N | No |
Interior Features
| Primary Bedroom Features | Walk-In Closet(s),Flooring - Wood |
|---|---|
| Primary Bedroom Width | 13 |
| Bedroom 3 Level | Second |
| Primary Bedroom Area | 169 |
| Second Bedroom Width | 11 |
| Living Room Width | 13 |
| Fireplace Y/N | No |
| Window Features | Storm Window(s),Screens |
| Primary Bathroom Features | No |
| Total Bedrooms | 3 |
| Bedroom 3 Features | Closet,Flooring - Wood |
| Living Room Features | Flooring - Hardwood |
| Total Baths | 2 |
| Air Conditioning Y/N | No |
| Basement | Interior Entry,Dirt Floor,Unfinished |
| Bedroom 2 Features | Closet,Flooring - Wood |
| Bathroom 2 Level | Second |
| Living Room Length | 13 |
| Dining Room Area | 192 |
| Interior Amenities | Closet,Office,Mud Room |
| Dining Room Level | Main,First |
| Bedroom 3 Length | 16 |
| Bathroom 1 Level | First |
| Bedroom 3 Width | 14 |
| Second Bedroom Length | 12 |
| Laundry Features | Dryer Hookup - Electric,Washer Hookup,Electric Dryer Hookup |
| Living Room Level | Main,First |
| Dining Room Area | 16 |
| Heating Y/N | Yes |
| Primary Bedroom Length | 13 |
| Dining Room Width | 12 |
| Second Bedroom Level | Second |
| Living Room Area | 169 |
| Flooring | Vinyl,Hardwood,Flooring - Hardwood,Flooring - Vinyl |
| Dining Room Features | Closet,Flooring - Hardwood |
| Bedroom 3 Area | 224 |
| Bedroom 2 Area | 132 |
Exterior Features
| Exterior Amenities | Porch,Deck,Rain Gutters,Storage,Screens,Stone Wall |
|---|---|
| Road Frontage Type | Public,Dead End |
| Open Parking Y/N | Yes |
| Lot Features | Level |
| Lot Size Area | 0.64 |
| Foundation Details | Stone |
| Building Area Total | 1590 |
| Lot Size Acres | 0.64 |
| Street Name | Commonwealth Avenue |
| Parking Features | Paved Drive,Off Street,Paved |
| Spa | No |
| Total Parking | 3 |
| Waterfront Y/N | No |
| Water Source | Public |
Amenities
- Foreclosure
- Views
- Short Sale
- New Construction
- Adult 55+
- Lease To Own
- No HOA Fees
- Furnished
- Primary On Main
- Air Conditioning
- Seller Finance
- Green
- Fixer Upper
- Horse
- Golf
- Fireplace
- Deck
- Garage
- Basement
- Pool
Property vs Single Family Average in 01748
Price
Taxes
Year Built
 Massachusetts MLS Property Info Network (MLSPIN) - The property listing data and information set forth herein were provided to MLS Property Information Network, Inc. from third party sources, including sellers, lessors and public records, and were compiled by MLS Property Information Network, Inc. The property listing data and information are for the personal, non commercial use of consumers having a good faith interest in purchasing or leasing listed properties of the type displayed to them and
 All information deemed reliable but not guaranteed. All properties are subject to prior sale, change or withdrawal. Neither listing broker(s) or information provider(s) shall be responsible for any typographical errors, misinformation, misprints and shall be held totally harmless. Listing(s) information is provided for consumer's personal, non-commercial use and may not be used for any purpose other than to identify prospective properties consumers may be interested in purchasing. The data relating
