

Sold












Address
72-76 School Street, Northbridge, MA
Price
$ 716,000
Property Attributes
- MLS#73374761
- TypeMulti-Family
- Listing Status Sold
- CountyWORCESTER
- CityNorthbridge
- Zip01534
- Style3 Family
- Year Built1912
- Taxes$ 5249
- Price$ 716,000
- Bedrooms5
- Full Bathrooms3
- Half Bathrooms0
- Sqr Footage2465
- Lot Size0.24 Acres
Data Source:
Massachusetts MLS Property Info Network (MLSPIN)
Property Description
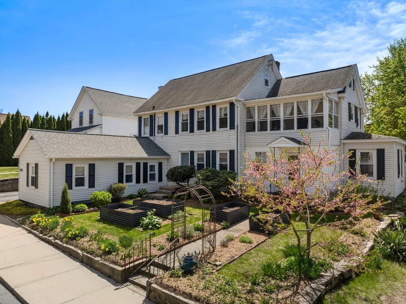
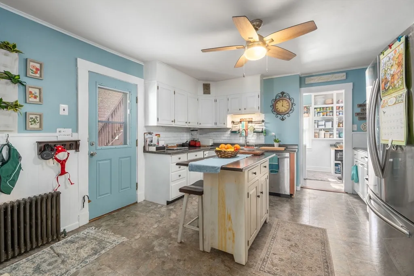
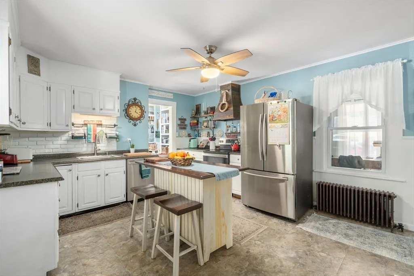
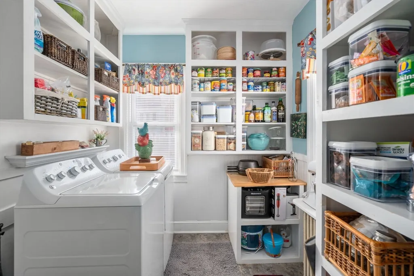
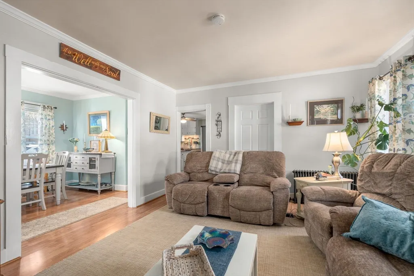
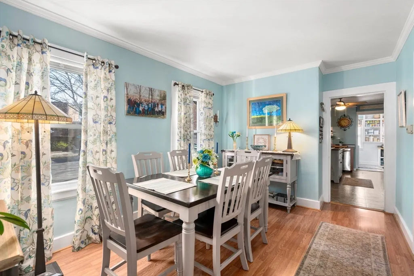
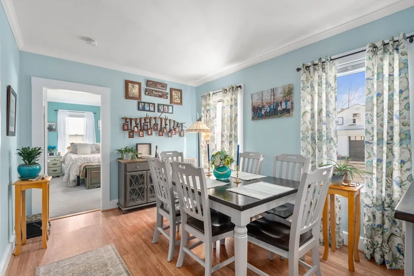
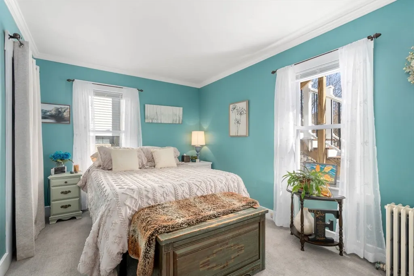
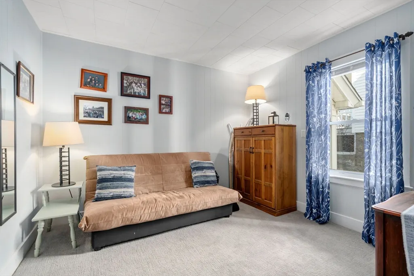
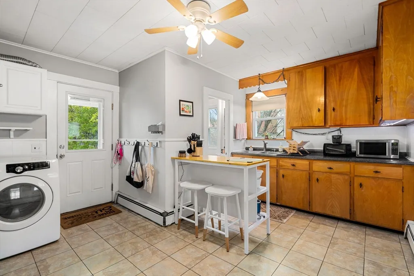
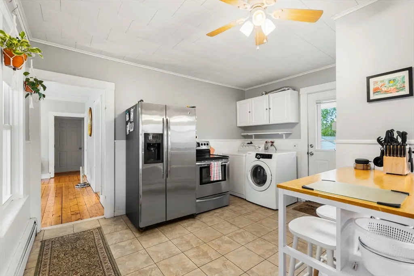
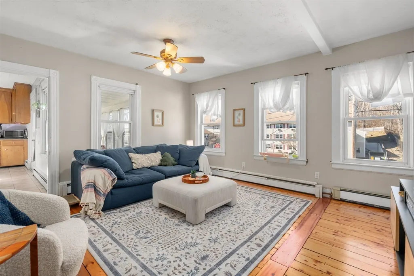
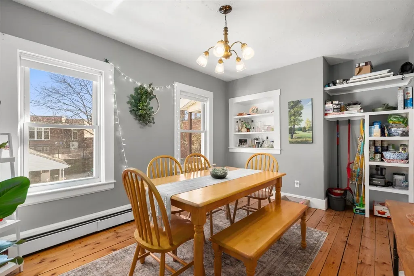
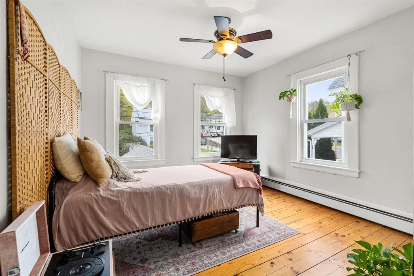
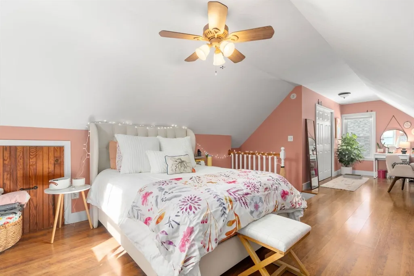
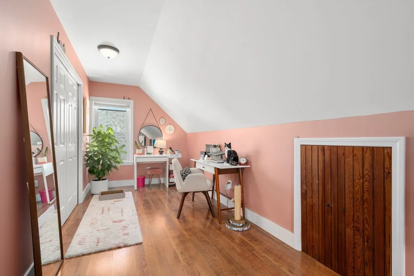
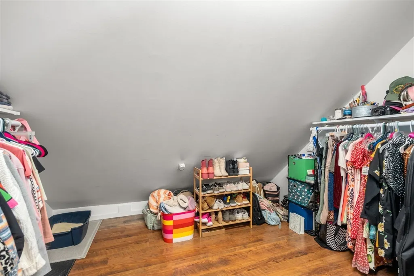
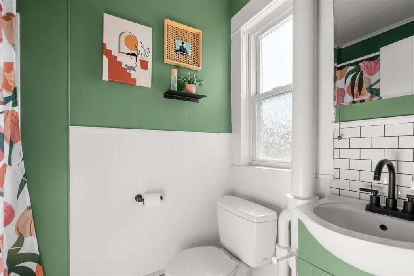
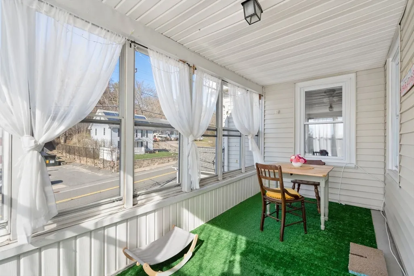
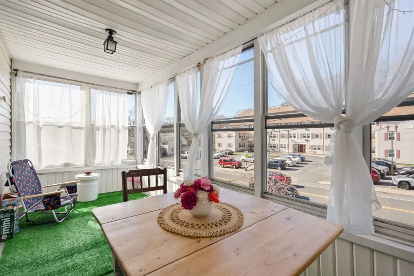
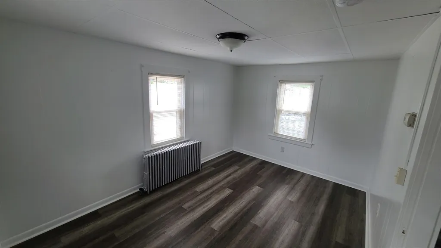
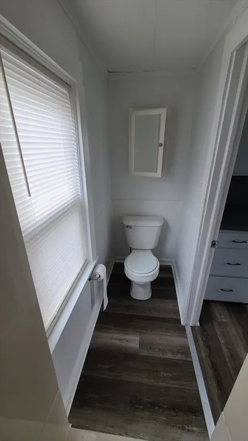
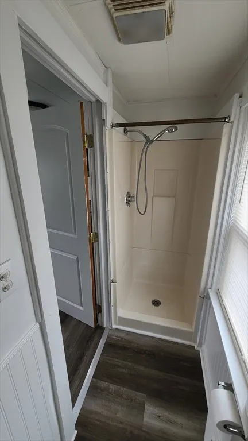
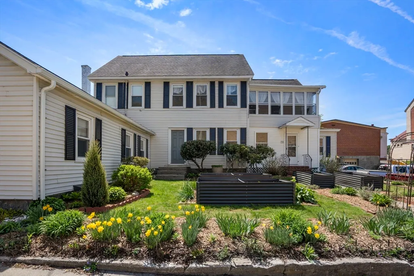
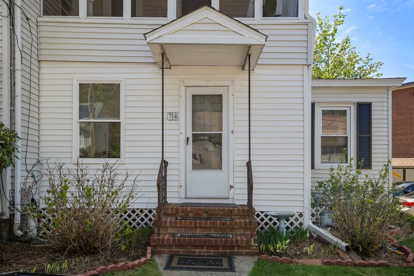
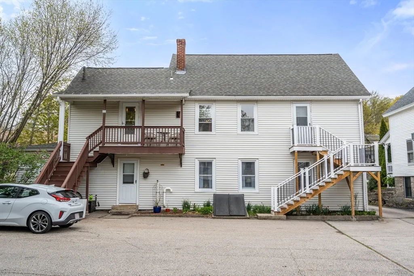
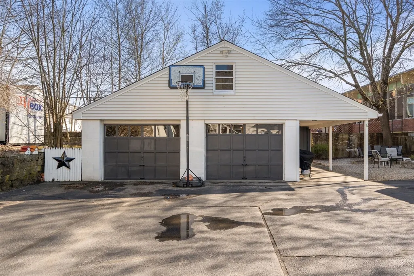
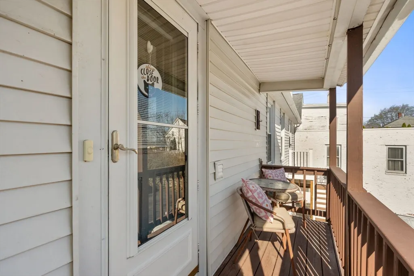
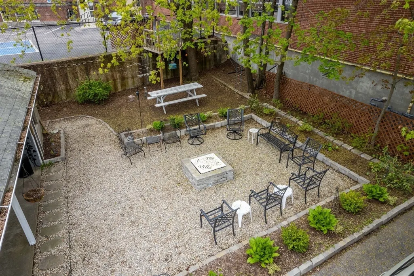
Beautifully Updated 3-Family Home–Move-In Ready! This renovated 3-family home is perfect for owner-occupants & investors alike! Each unit offers comfort, style, & functionality. Apt. 1 is located on the 1st floor. This spacious unit includes an updated kitchen, bath, laundry room, dining room, living room, cozy den, & two generously sized bedrooms. Apt. 2 spans the second/third floors & features a bright & sunny kitchen, bathroom, dining room, living room, 2 bedrooms & 3rd floor finished, unheated space with WI closet. The airy screened porch is perfect for relaxing. Apt. 3 is a charming 1-bedroom apartment on the 1st floor & offers a cozy retreat with great rental potential or in-law setup. Additional features include a 2-car garage plus abundant off-street parking, lovely grounds & backyard fire pit, plus extra storage in the basement. A prime commuter location—just minutes from shopping, dining, & major routes. Live in one & rent the others or expand your investment portfolio.
| Price History |
|---|
General Features
| Cooling | None |
|---|---|
| Building Area Units | Square Feet |
| Year Built | 1912 |
| Appliances | Range,Dishwasher,Refrigerator |
| Net Operating Income | 11356 |
| Patio/Porch Features | Deck - Composite |
| Levels | 4 |
| Lot Size Square Feet | 10454 |
| Lot Size Units | Acres |
| Garage Y/N | Yes |
| Operating Expense | 6644 |
| Total Actual Rent | 3675 |
| Contingency | Financing |
| County | Worcester |
| Close Price | 716000 |
| Water Sewer Expense | 1308 |
| Tax Year | 2024 |
| Gross Income | 44100 |
| Community Features | Shopping,Park,Laundromat,Public School |
| Electric Expense | 2088 |
| Property Type | Residential Income |
| Senior Community Y/N | No |
| Home Warranty Y/N | No |
| Energy Efficient | Thermostat |
| Utilities | for Electric Range,for Electric Dryer,Washer Hookup |
| Sewer | Public Sewer |
| Total Rooms | 14 |
| Electric | Circuit Breakers,200+ Amp Service |
| Certified Treated | Unknown |
| Standard Status | Closed |
| Rent Includes | Unit 1(Heat,Water,Hot Water),Unit 2(Heat,Water,Hot Water),Unit 3(Heat,Water,Hot Water) |
| Disclosures | Roof 2010. Third floor in apartment 2 professionally finished but no permits found,also unheated. No closet in apartment #3 bedroom. Rental in come is low due to family member living there. NO SHOWI |
| City | Northbridge |
| Current Financing | Conv. Fixed |
| Status | Sold |
| Roof | Shingle |
| Tax Assessed Value | 434200 |
| Tax Annual Amount | 5249 |
| Zoning | Res-5 |
| Full Baths | 3 |
| Heating | Central,Baseboard,Electric,Steam,Natural Gas,Hot Water |
| Year Built Details | Actual |
| Property Subtype | 3 Family |
| Year Built Source | Public Records |
| Directions | Providence Road to School Street. |
| Number Of Units Total | 3 |
| Garage Spaces | 2 |
Interior Features
| Fireplace Y/N | No |
|---|---|
| Window Features | Insulated Windows |
| Total Bedrooms | 5 |
| Total Baths | 3 |
| Air Conditioning Y/N | No |
| Basement | Full,Bulkhead,Dirt Floor,Concrete |
| Interior Amenities | Ceiling Fan(s),Bathroom With Tub,Walk-In Closet(s),Bathroom with Shower Stall,Living Room,Dining Room,Kitchen,Laundry Room,Office/Den,Sunroom |
| Laundry Features | Washer Hookup,Dryer Hookup,Electric Dryer Hookup |
| Heating Y/N | Yes |
| Flooring | Wood,Tile,Vinyl,Carpet,Hardwood |
| Total Stories | 4 |
Exterior Features
| Exterior Amenities | Balcony/Deck,Balcony,Rain Gutters |
|---|---|
| Road Frontage Type | Public |
| Door Features | Storm Door(s) |
| Open Parking Y/N | Yes |
| Covered Spaces | 2 |
| Lot Size Area | 0.24 |
| Foundation Details | Stone,Irregular |
| Building Area Total | 2465 |
| Lot Size Acres | 0.24 |
| Street Name | School Street |
| Parking Features | Paved Drive,Off Street,Common,Paved |
| Spa | No |
| Total Parking | 6 |
| Waterfront Y/N | No |
| Water Source | Public |
Amenities
- Foreclosure
- Views
- Short Sale
- New Construction
- Adult 55+
- Lease To Own
- No HOA Fees
- Furnished
- Primary On Main
- Air Conditioning
- Seller Finance
- Green
- Fixer Upper
- Horse
- Golf
- Fireplace
- Deck
- Garage
- Basement
- Pool
 Massachusetts MLS Property Info Network (MLSPIN) - The property listing data and information set forth herein were provided to MLS Property Information Network, Inc. from third party sources, including sellers, lessors and public records, and were compiled by MLS Property Information Network, Inc. The property listing data and information are for the personal, non commercial use of consumers having a good faith interest in purchasing or leasing listed properties of the type displayed to them and
 All information deemed reliable but not guaranteed. All properties are subject to prior sale, change or withdrawal. Neither listing broker(s) or information provider(s) shall be responsible for any typographical errors, misinformation, misprints and shall be held totally harmless. Listing(s) information is provided for consumer's personal, non-commercial use and may not be used for any purpose other than to identify prospective properties consumers may be interested in purchasing. The data relating
