

Sold









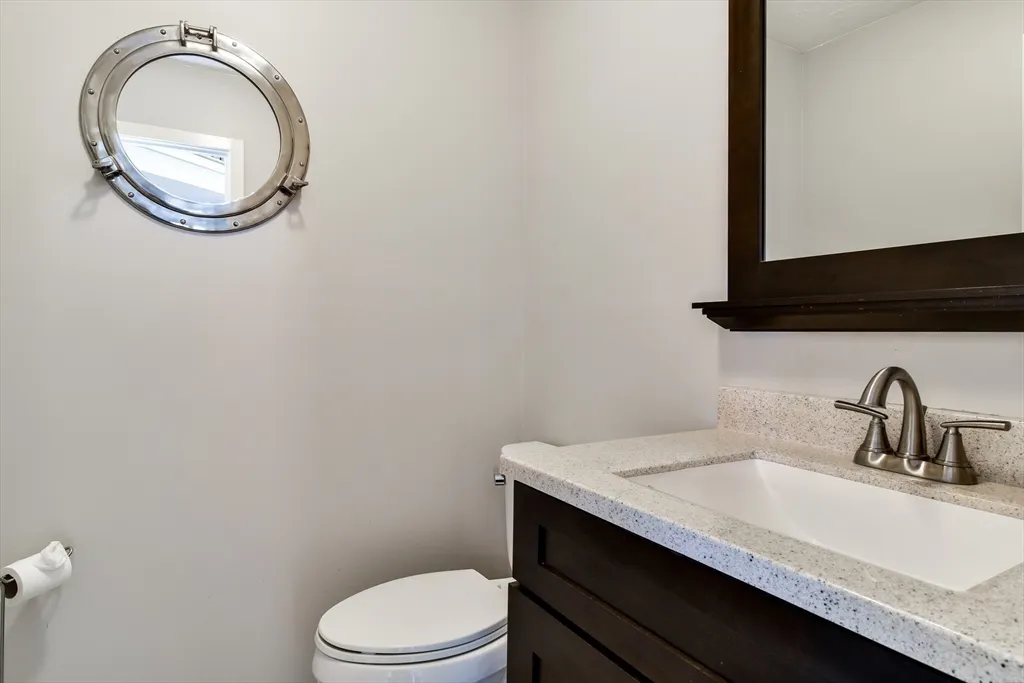

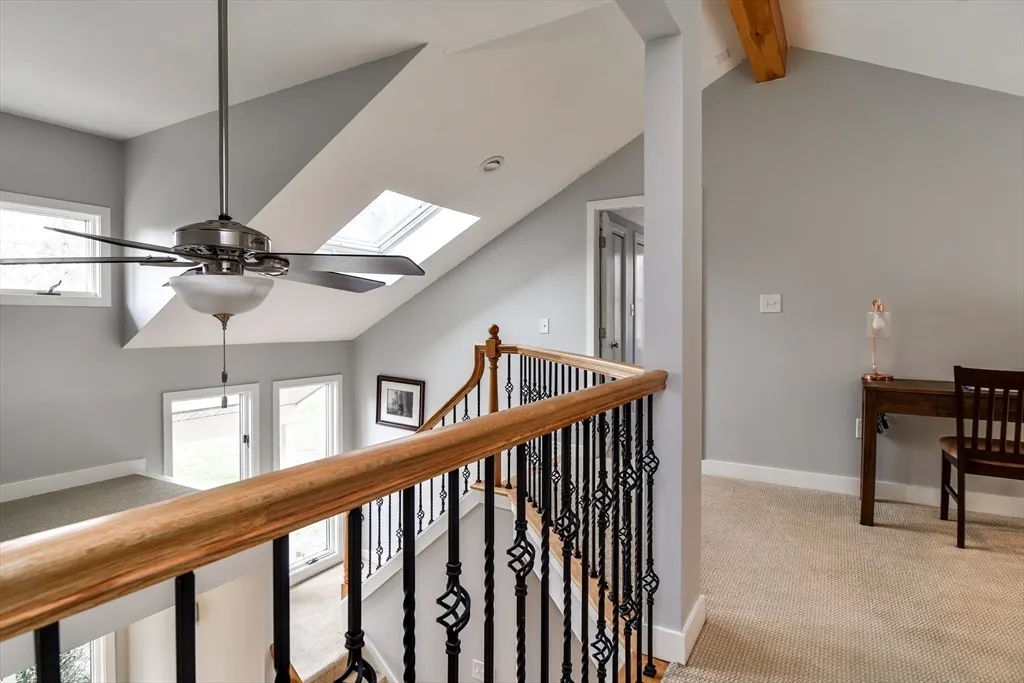
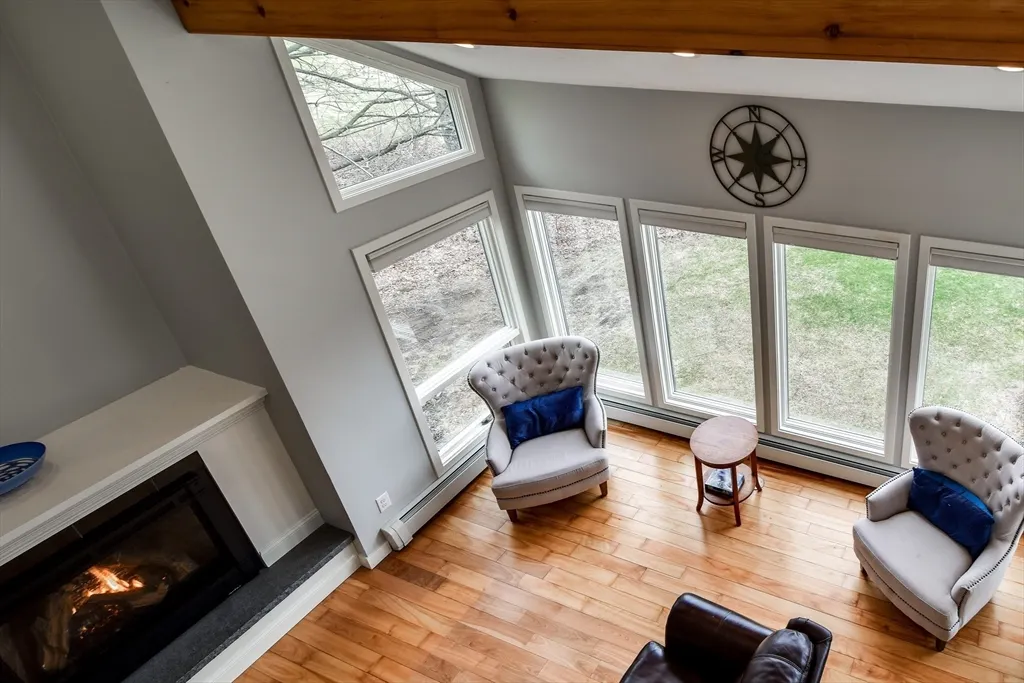
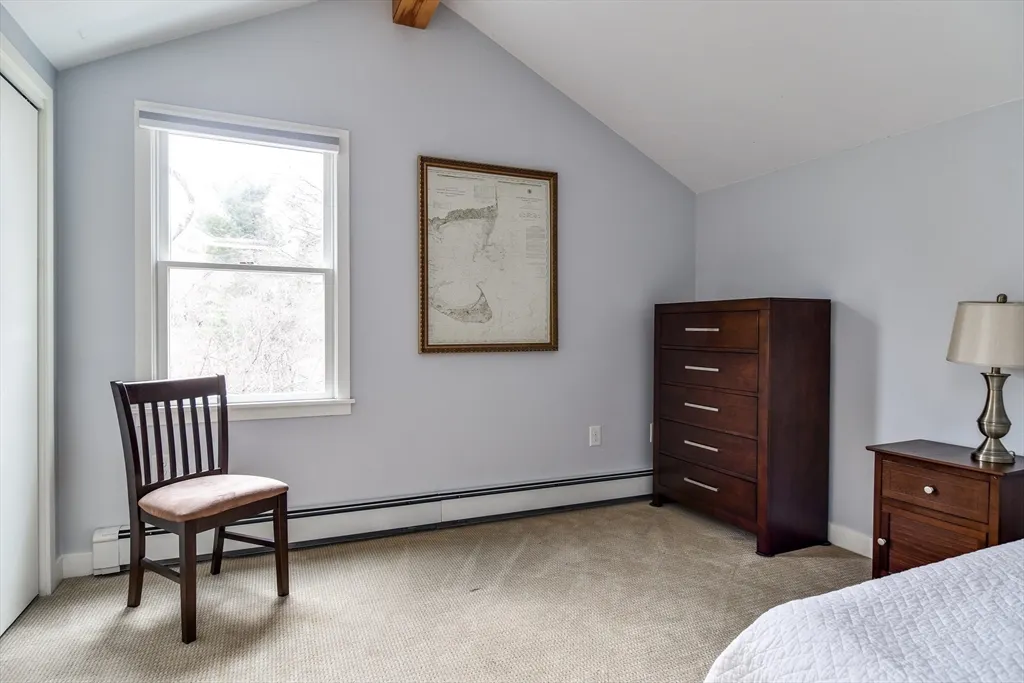




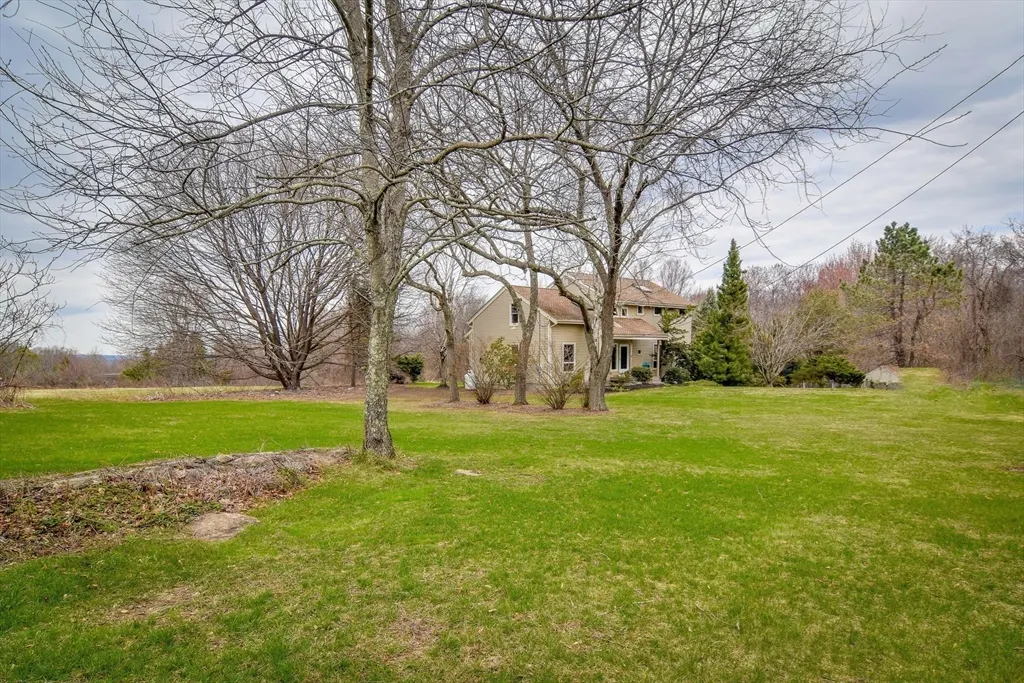

Address
27 Purgatory Road, Sutton, MA
Price
$ 810,000
Property Attributes
- MLS#73358535
- TypeSingle Family
- Listing Status Sold
- CountyWORCESTER
- CitySutton
- Zip01590
- StyleContemporary
- Year Built1986
- Taxes$ 7802
- Price$ 810,000
- Bedrooms4
- Full Bathrooms2
- Half Bathrooms1
- Sqr Footage2459
- Lot Size2.43 Acres
Data Source:
Massachusetts MLS Property Info Network (MLSPIN)
Property Description
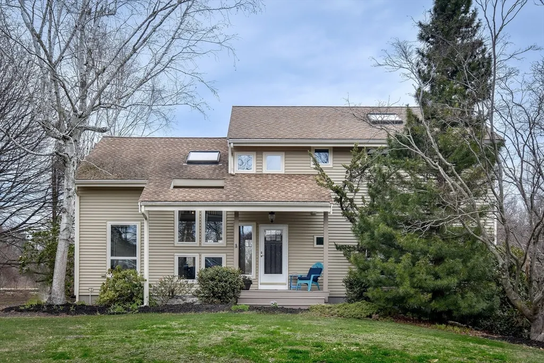
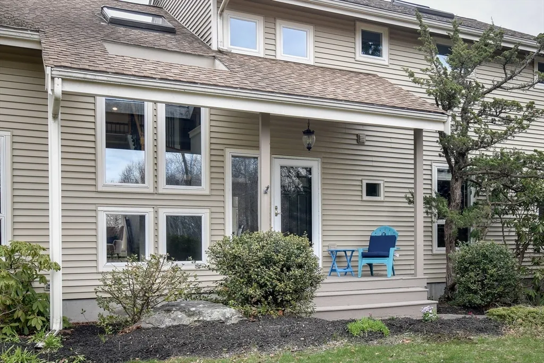
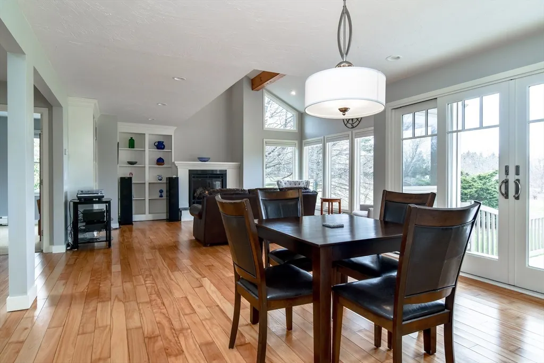
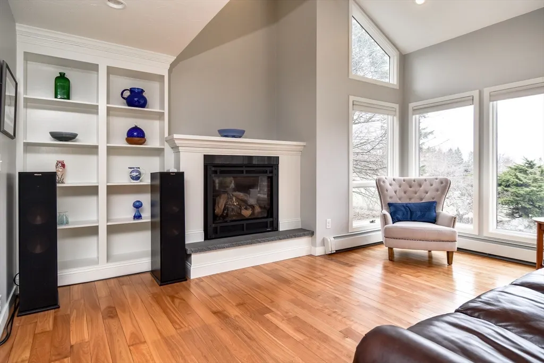
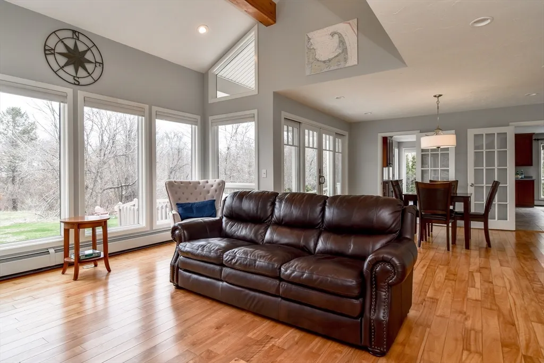
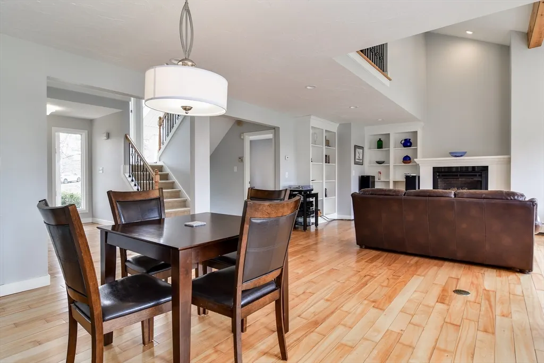
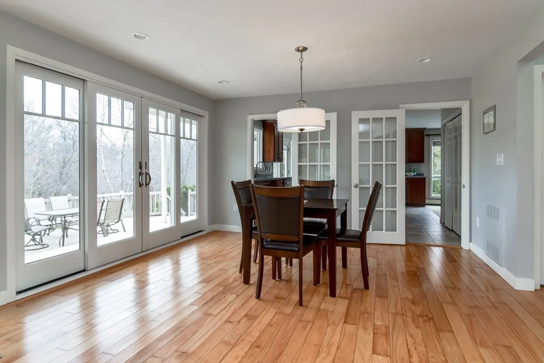
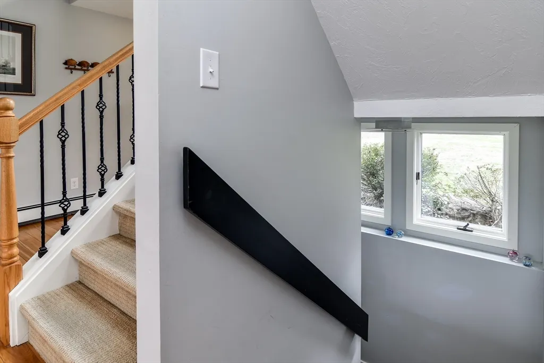
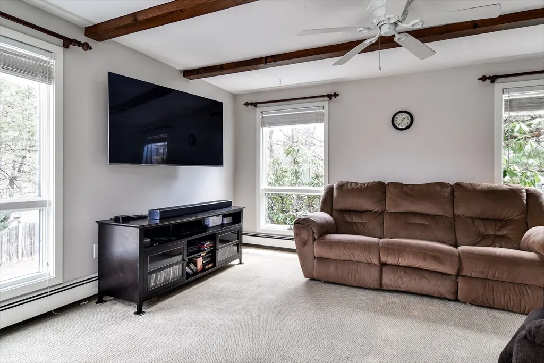
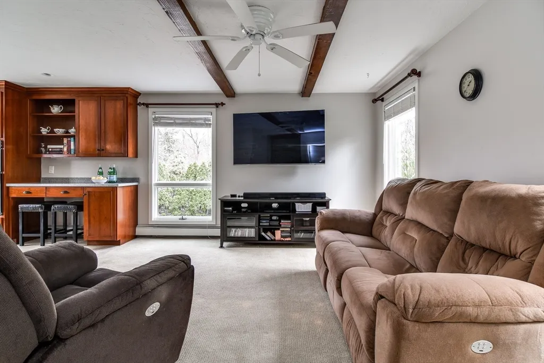
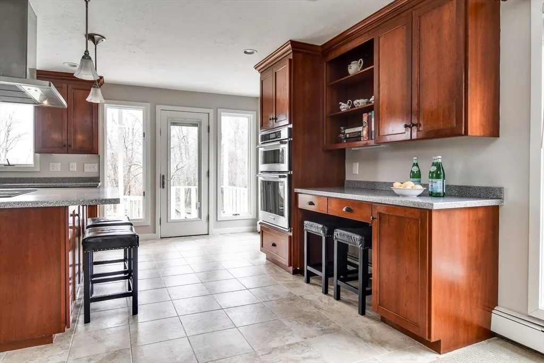
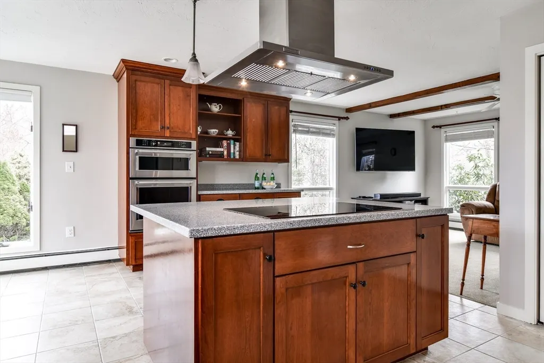
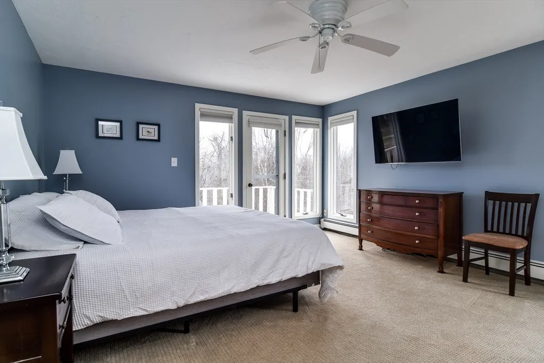
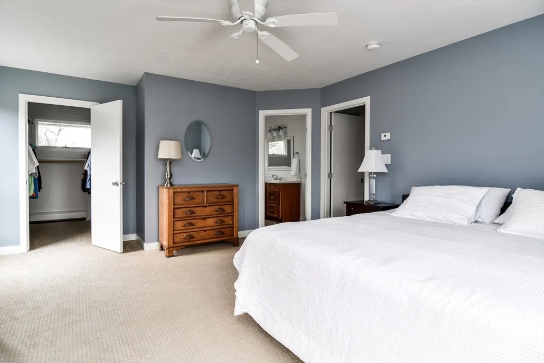
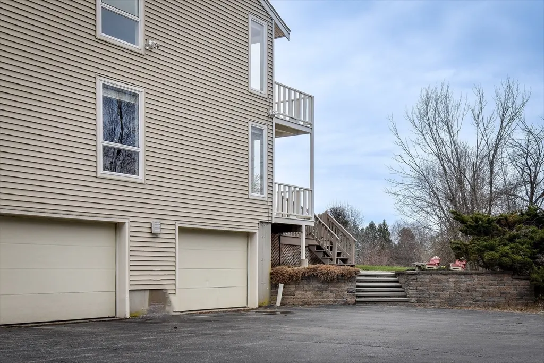
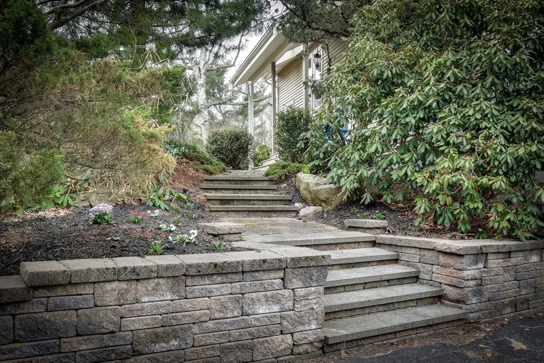
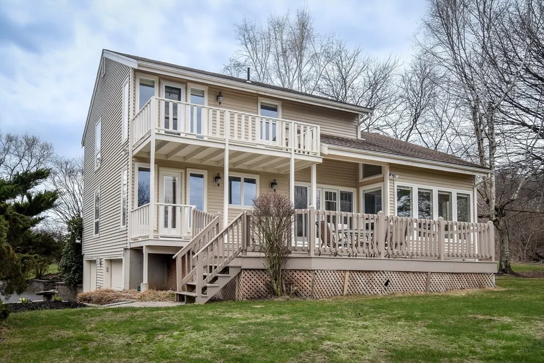
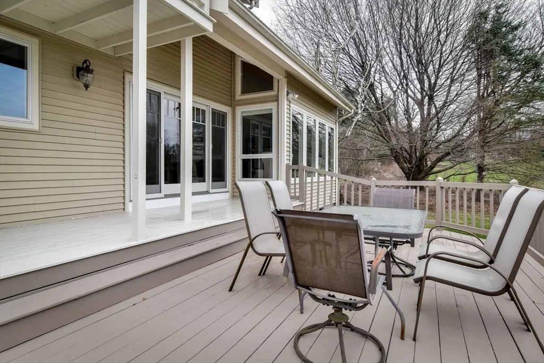
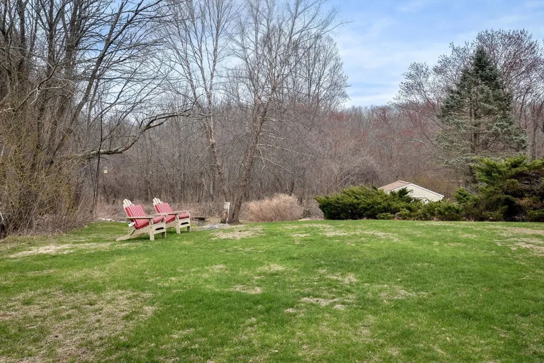
Nestled on a serene 2.4-acre lot, this soulful contemporary home is a sanctuary for those who find peace in nature. Step into a sunlit two-story foyer, where warm hardwood floors guide you through airy, light-filled spaces. The kitchen invites slow mornings and lively evenings, with Corian counters, a center island, stainless appliances and a desk. A cozy den with wet bar is the perfect place to unwind after a day of recreation or work. Enjoy time with family and friends in the fireplaced family/dining room featuring beautiful custom built-ins and a breathtaking wall of glass that frames the tiered decks, backyard, and the protected beauty of Sutton State Forest. Wake each day to birdsong and enjoy coffee on the private deck off the spacious primary suite. Three additional bedrooms—including one on the first floor—offer flexible space to rest, create, and grow. A heated gunite pool and hot tub complete this tranquil setting. Here, nature isn’t just a backdrop—it’s part of the story.
| Price History |
|---|
General Features
| Cooling | None,Whole House Fan |
|---|---|
| Building Area Units | Square Feet |
| Year Built | 1986 |
| Appliances | Water Heater,Oven,Dishwasher,Microwave,Refrigerator,Washer,Dryer,Range Hood,Plumbed For Ice Maker |
| Accessibility | No |
| Security Features | Security System |
| Patio/Porch Features | Porch,Deck |
| Spa Features | Private |
| Lot Size Square Feet | 105700 |
| Lot Size Units | Acres |
| Garage Y/N | Yes |
| Architectural Style | Contemporary |
| Primary Bedroom Level | Second |
| Contingency | Financing |
| County | Worcester |
| View | Scenic View(s) |
| Other Structures | Cabana |
| Close Price | 810000 |
| Tax Year | 2025 |
| Community Features | Shopping,Highway Access,Public School |
| Property Type | Residential |
| Senior Community Y/N | No |
| Home Warranty Y/N | No |
| Energy Efficient | Thermostat |
| Utilities | for Electric Range,for Electric Oven,for Electric Dryer,Washer Hookup,Icemaker Connection |
| Sewer | Private Sewer |
| Total Rooms | 8 |
| Electric | Circuit Breakers,200+ Amp Service |
| Certified Treated | Unknown |
| Standard Status | Closed |
| Disclosures | Heated Gunite bromine pool. Right of Way for fire department. |
| City | Sutton |
| Current Financing | Conv. Fixed |
| Status | Sold |
| Roof | Shingle |
| Pool Features | Pool - Inground Heated |
| Tax Assessed Value | 649100 |
| Tax Annual Amount | 7802 |
| Zoning | R1 |
| Full Baths | 2 |
| Heating | Central,Baseboard,Oil,Electric |
| Attached Garage | Yes |
| Year Built Details | Actual |
| Construction Materials | Frame |
| Property Subtype | Single Family Residence |
| Carport Y/N | No |
| Year Built Source | Public Records |
| Directions | Sutton Street to Central Turnpike to Purgatory Road. |
| HOA | No |
| Property Attached Y/N | No |
| Garage Spaces | 2 |
Interior Features
| Total Fireplaces | 1 |
|---|---|
| Bathroom 3 Level | Second |
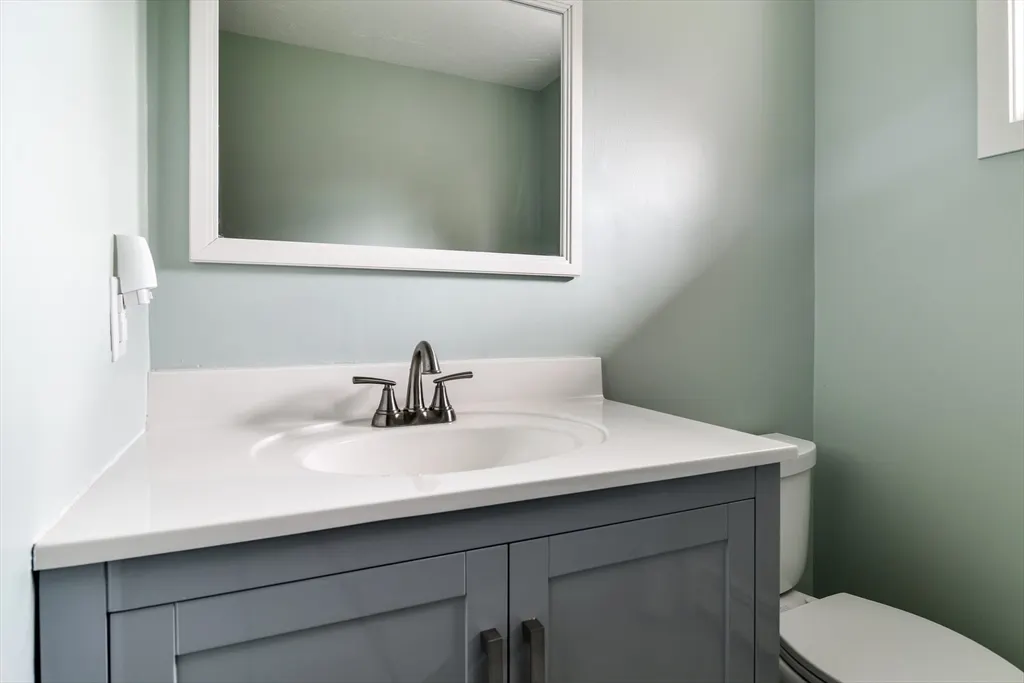
| Primary Bedroom Features | Bathroom - Full,Ceiling Fan(s),Walk-In Closet(s),Flooring - Wall to Wall Carpet,Balcony - Exterior |
| Master Bedroom Width | 14 |
| Bedroom 3 Level | Second |
| Master Bedroom Area | 252 |
| Second Bedroom Width | 10 |
| Kitchen Level | Main,First |
| Living Room Width | 14 |
| Fireplace Y/N | Yes |
| Window Features | Skylight,Insulated Windows,Screens |
| Bedroom 4 Area | 120 |
| Bedroom 4 Level | First |
| Family Room Area | 221 |
| Master Bathroom Features | Yes |
| Total Bedrooms | 4 |
| Bedroom 3 Features | Closet,Flooring - Wall to Wall Carpet,Recessed Lighting |
| Family Room Features | Ceiling Fan(s),Flooring - Wall to Wall Carpet,Wet Bar,Open Floorplan,Recessed Lighting |
| Living Room Features | Vaulted Ceiling(s),Flooring - Hardwood,Open Floorplan,Recessed Lighting |
| Total Baths | 3 |
| Bedroom 4 Features | Closet,Flooring - Wall to Wall Carpet,Recessed Lighting |
| Air Conditioning Y/N | No |
| Bedroom 2 Features | Ceiling Fan(s),Closet,Flooring - Wall to Wall Carpet |
| Kitchen Length | 18 |
| Bathroom 2 Level | Second |
| Family Room Width | 13 |
| Living Room Length | 18 |
| Dining Room Area | 156 |
| Interior Amenities | Ceiling Fan(s),Recessed Lighting,Entrance Foyer,Loft,Wet Bar |
| Kitchen Area | 252 |
| Dining Room Level | Main,First |
| Bedroom 4 Width | 10 |
| Bedroom 3 Length | 11 |
| Bathroom 1 Level | Main,First |
| Bedroom 3 Width | 10 |
| Second Bedroom Length | 16 |
| Laundry Features | Flooring - Stone/Ceramic Tile,Main Level,Sink,First Floor,Electric Dryer Hookup,Washer Hookup |
| Living Room Level | Main,First |
| Dining Room Area | 13 |
| Family Room Length | 17 |
| Bedroom 4 Length | 12 |
| Kitchen Features | Flooring - Stone/Ceramic Tile,Pantry,Countertops - Stone/Granite/Solid,Kitchen Island,Deck - Exterior,Exterior Access,Open Floorplan,Recessed Lighting,Stainless Steel Appliances |
| Kitchen Width | 14 |
| Heating Y/N | Yes |
| Family Room Level | Main,First |
| Fireplace Features | Living Room |
| Master Bedroom Length | 18 |
| Dining Room Width | 12 |
| Second Bedroom Level | Second |
| Living Room Area | 252 |
| Flooring | Tile,Carpet,Hardwood,Flooring - Hardwood |
| Dining Room Features | Flooring - Hardwood,Deck - Exterior,Exterior Access,Open Floorplan,Recessed Lighting,Slider |
| Bedroom 3 Area | 110 |
| Main Level Bathrooms | 1 |
| Half Baths | 1 |
| Bedroom 2 Area | 160 |
Exterior Features
| Exterior Amenities | Porch,Deck,Balcony,Pool - Inground Heated,Cabana,Hot Tub/Spa,Storage,Screens,Fruit Trees |
|---|---|
| Road Frontage Type | Public |
| Door Features | Insulated Doors |
| Open Parking Y/N | Yes |
| View Y/N | Yes |
| Covered Spaces | 2 |
| Lot Features | Wooded,Easements,Cleared,Level |
| Lot Size Area | 2.43 |
| Foundation Details | Concrete Perimeter |
| Building Area Total | 2459 |
| Lot Size Acres | 2.43 |
| Street Name | Purgatory Road |
| Parking Features | Attached,Under,Garage Door Opener,Paved Drive,Off Street,Paved |
| Spa | Yes |
| Total Parking | 8 |
| Waterfront Y/N | No |
| Water Source | Private |
Amenities
- Foreclosure
- Views
- Short Sale
- New Construction
- Adult 55+
- Lease To Own
- No HOA Fees
- Furnished
- Primary On Main
- Air Conditioning
- Seller Finance
- Green
- Fixer Upper
- Horse
- Golf
- Fireplace
- Deck
- Garage
- Basement
- Pool
Property vs Single Family Average in 01590
Price
Taxes
Year Built
 Massachusetts MLS Property Info Network (MLSPIN) - The property listing data and information set forth herein were provided to MLS Property Information Network, Inc. from third party sources, including sellers, lessors and public records, and were compiled by MLS Property Information Network, Inc. The property listing data and information are for the personal, non commercial use of consumers having a good faith interest in purchasing or leasing listed properties of the type displayed to them and
 All information deemed reliable but not guaranteed. All properties are subject to prior sale, change or withdrawal. Neither listing broker(s) or information provider(s) shall be responsible for any typographical errors, misinformation, misprints and shall be held totally harmless. Listing(s) information is provided for consumer's personal, non-commercial use and may not be used for any purpose other than to identify prospective properties consumers may be interested in purchasing. The data relating
