

Sold








Address
10 Woodland Road, Ashland, MA
Price
$ 790,000
Property Attributes
- MLS#73324097
- TypeSingle Family
- Listing Status Sold
- CountyMIDDLESEX
- CityAshland
- Zip01721
- StyleSplit Entry
- Year Built1982
- Taxes$ 10088
- Price$ 790,000
- Bedrooms5
- Full Bathrooms3
- Half Bathrooms1
- Sqr Footage2976
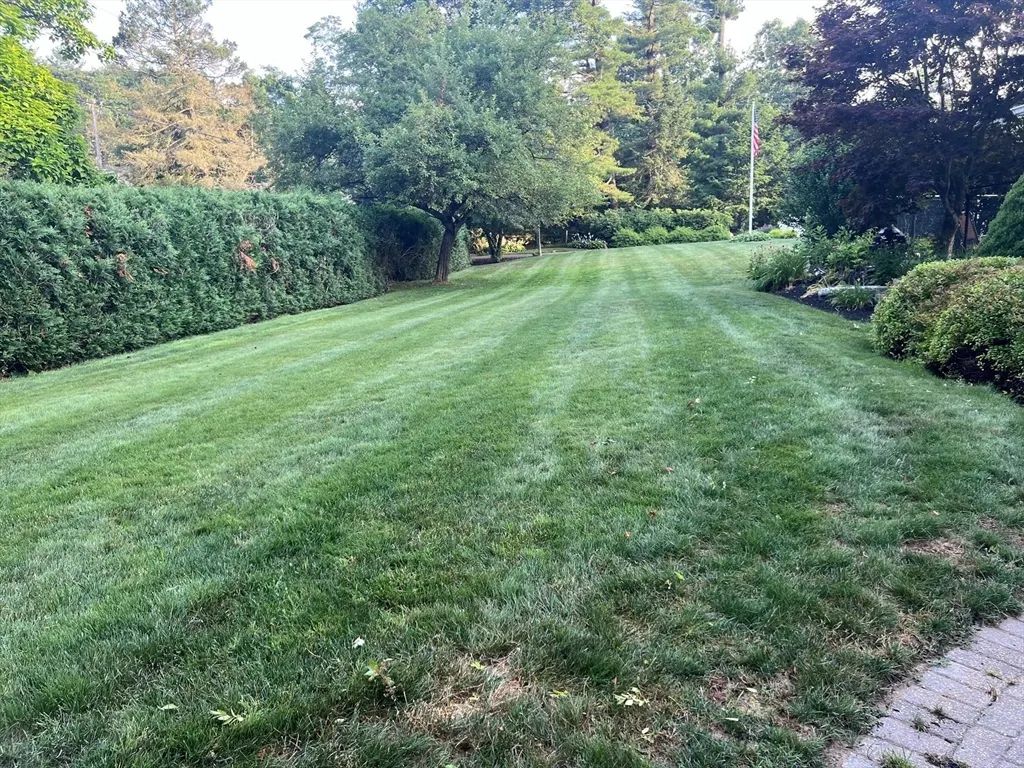
- Lot Size1.07 Acres
Data Source:
Massachusetts MLS Property Info Network (MLSPIN)
Property Description
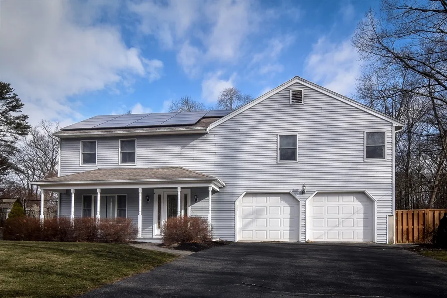
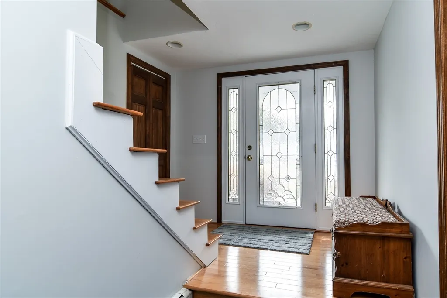
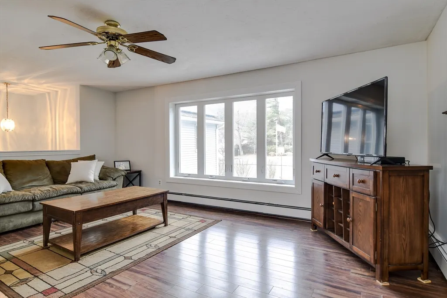
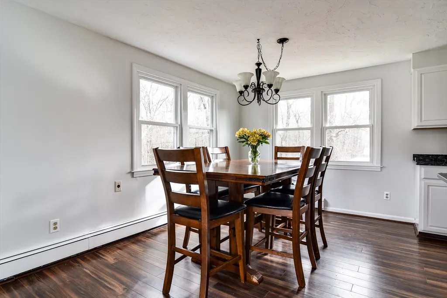
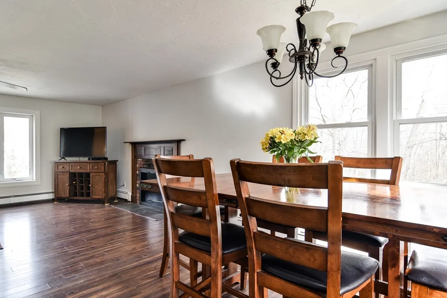
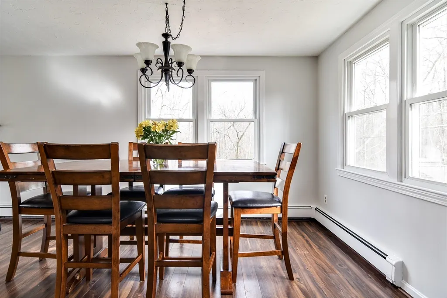
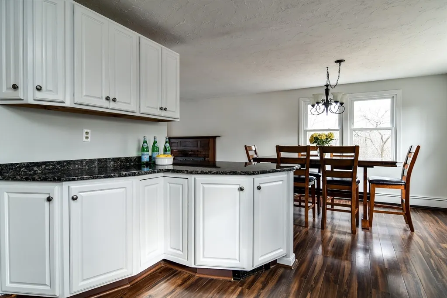
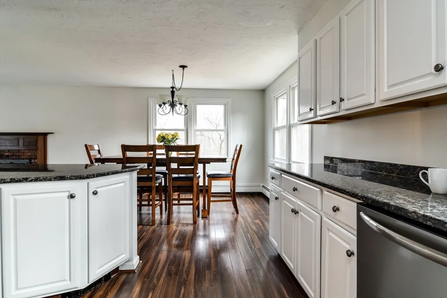
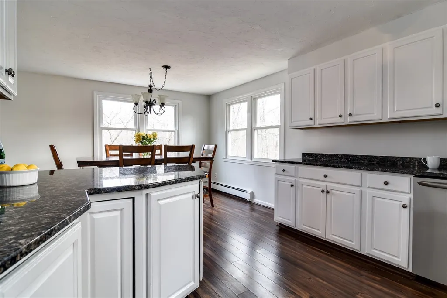
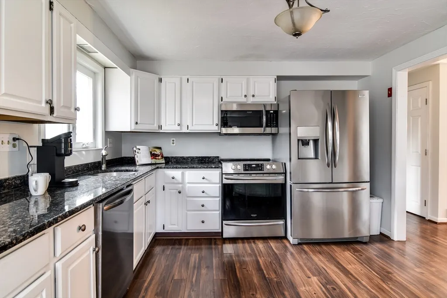
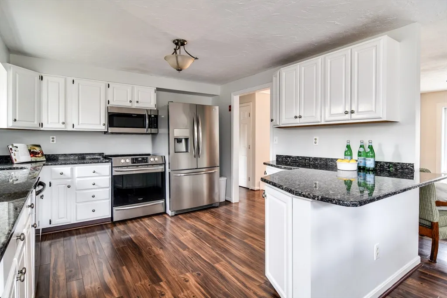
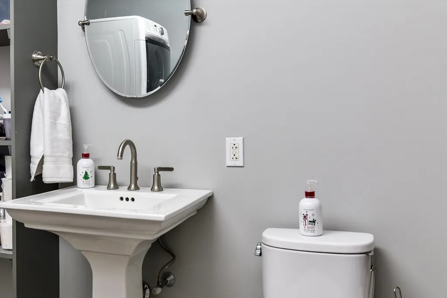
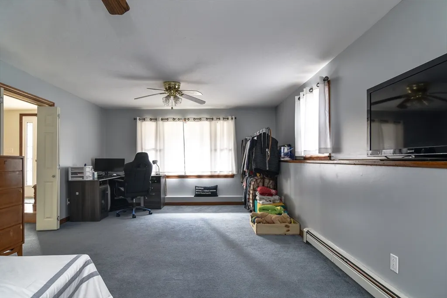
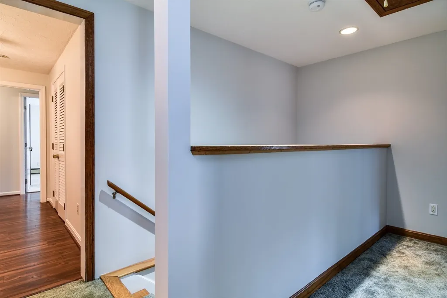
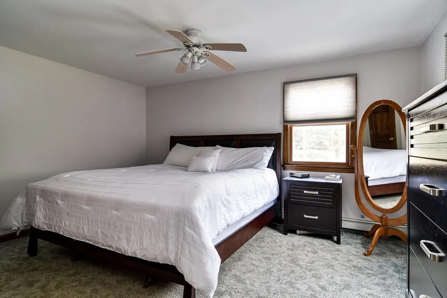
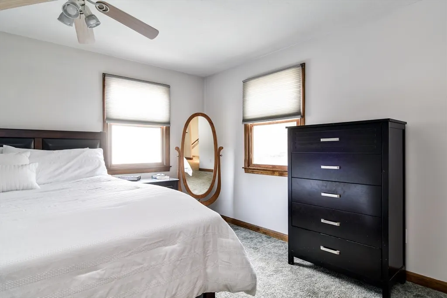
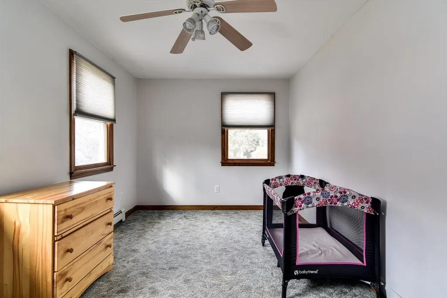
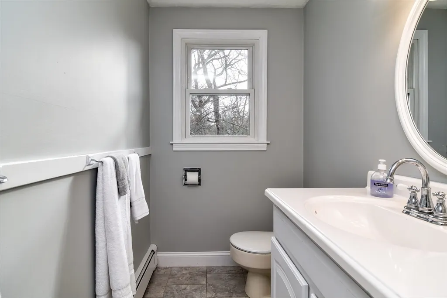
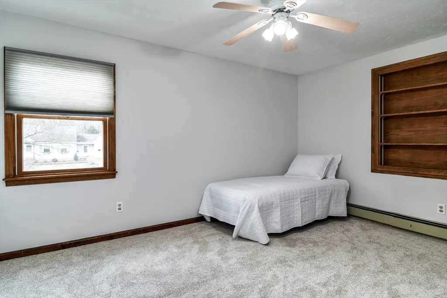
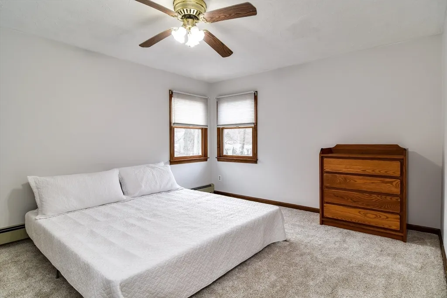
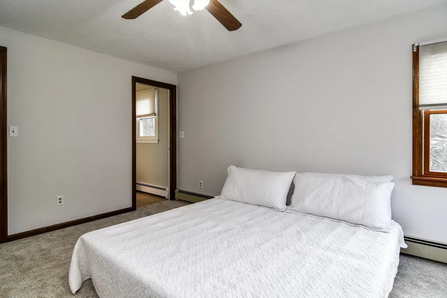
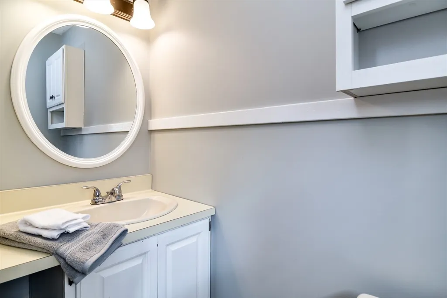
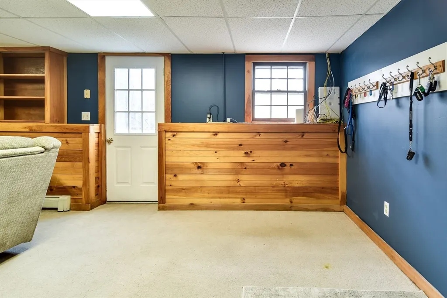
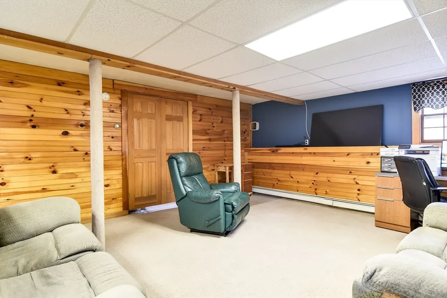
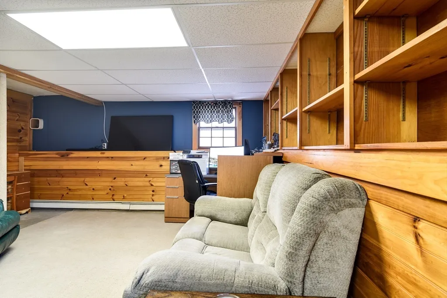
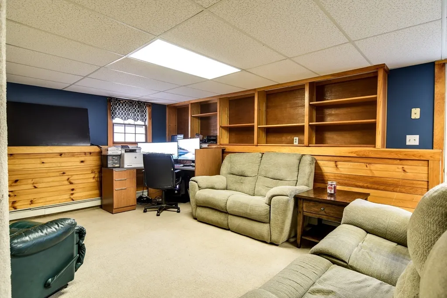
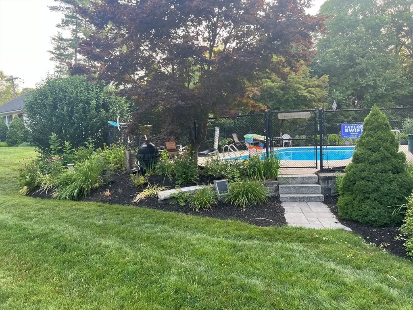
This meticulously maintained 5-bedroom, 3.5 bathroom raised ranch offers a perfect blend of comfort and functionality, ideal for multi-generational living. With two primary en suite bedrooms, this home provides plenty of space and privacy for everyone. The open concept design seamlessly connects the living room, dining room, and kitchen, making it perfect for family gatherings and entertaining. The kitchen features beautiful granite countertops, offering both style and durability. Recent updates include fresh paint and new carpet, adding a modern touch to the spacious home. Situated on a quiet dead-end street near the Ashland/Hopkinton town line, this property provides easy access to the commuter rail, highways, restaurants, and one mile from beautiful Ashland State Park with miles of walking trails and lake, making it a convenient choice for your daily commute and weekend outings. Outside, you'll find an inviting in-ground pool & fire pit, perfect for relaxing & entertaining.
| Price History |
|---|
General Features
| Cooling | None,Whole House Fan |
|---|---|
| Building Area Units | Square Feet |
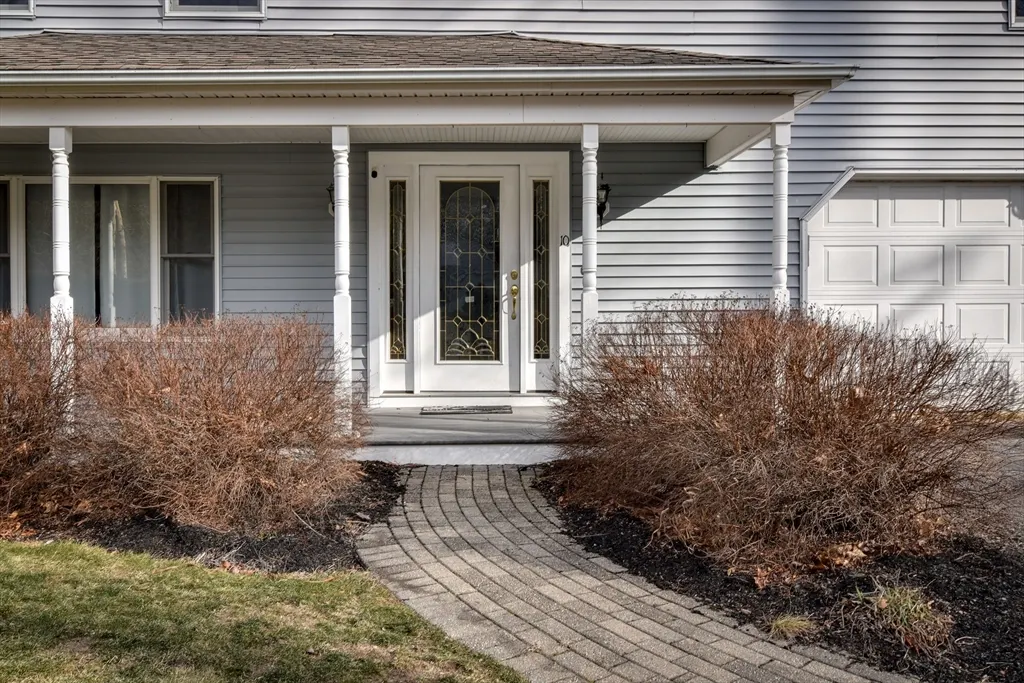
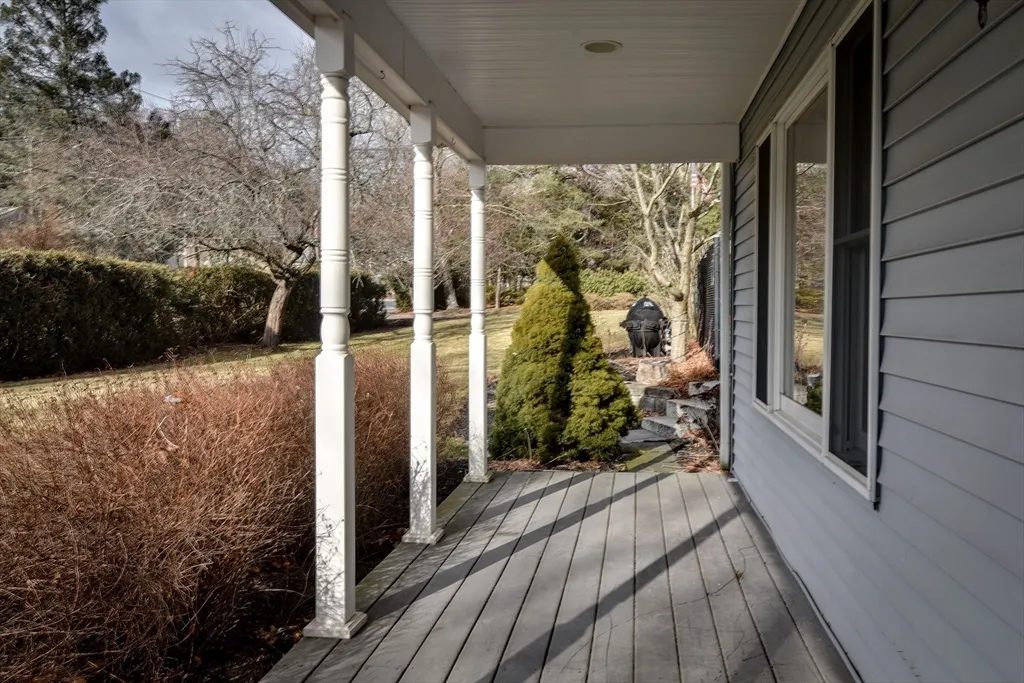
| Exterior Features | Porch,Patio - Enclosed,Pool - Inground,Cabana,Rain Gutters,Screens,Fenced Yard |
| Year Built | 1982 |
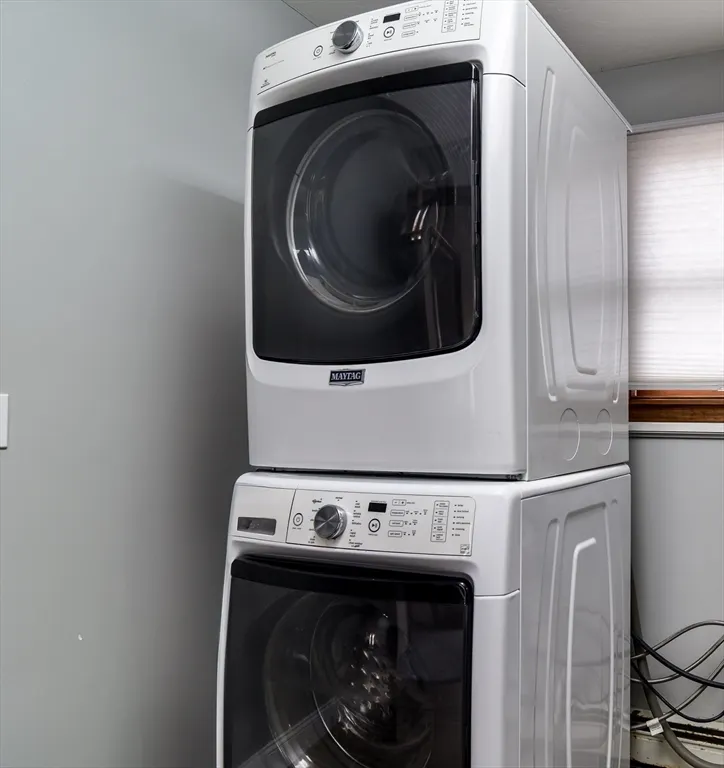
| Appliances | Electric Water Heater,Range,Dishwasher,Microwave,Washer,Dryer,Plumbed For Ice Maker |
| Accessibility | No |
| Patio/Porch Features | Porch,Enclosed |
| Lot Size Square Feet | 46609 |
| Lot Size Units | Acres |
| Garage Y/N | Yes |
| Architectural Style | Split Entry |
| Master Bedroom Level | Second |
| Contingency | Pending P&S |
| County | Middlesex |
| Interior Features | Ceiling Fan(s),Closet,Bathroom - 3/4,Office,Game Room,Bathroom |
| Other Structures | Cabana |
| Close Price | 790000 |
| Tax Year | 2024 |
| Community Features | Tennis Court(s),Walk/Jog Trails,T-Station |
| Property Type | Residential |
| Senior Community Y/N | No |
| Home Warranty Y/N | No |
| Utilities | for Electric Range,for Electric Dryer,Washer Hookup,Icemaker Connection |
| Sewer | Public Sewer |
| Total Rooms | 10 |
| Green Energy Generation | Solar |
| Electric | Circuit Breakers,200+ Amp Service |
| Standard Status | Closed |
| Disclosures | Sun Run Solar 20 year lease,paid 7 years - seller pays $124/month and no electric bill!!! Chlorine pool not heated. Garage 23x20. Utility Room 19x7. Spacious fenced-in dog area off family room. Shed |
| City | Ashland |
| Current Financing | Conv. Fixed |
| Status | Sold |
| Roof | Shingle |
| Pool Features | In Ground |
| Exclusions | Upstairs Refrigerator Is Negotiable. |
| Tax Assessed Value | 761900 |
| Tax Annual Amount | 10088 |
| Zoning | R1 |
| Full Baths | 3 |
| Heating | Central,Baseboard,Oil |
| Attached Garage | Yes |
| Year Built Details | Actual |
| Construction Materials | Frame |
| Property Subtype | Single Family Residence |
| Carport Y/N | No |
| Year Built Source | Public Records |
| Directions | Route 135 at Ashland/Hopkinton town line. |
| Waterfront Features | Beach Front,Stream,Lake/Pond,1 to 2 Mile To Beach,Beach Ownership(Public) |
| HOA | No |
| Property Attached Y/N | No |
| Garage Spaces | 2 |
| Waterfront Y/N | No |
Interior Features
| Bedroom 5 Level | Basement |
|---|---|
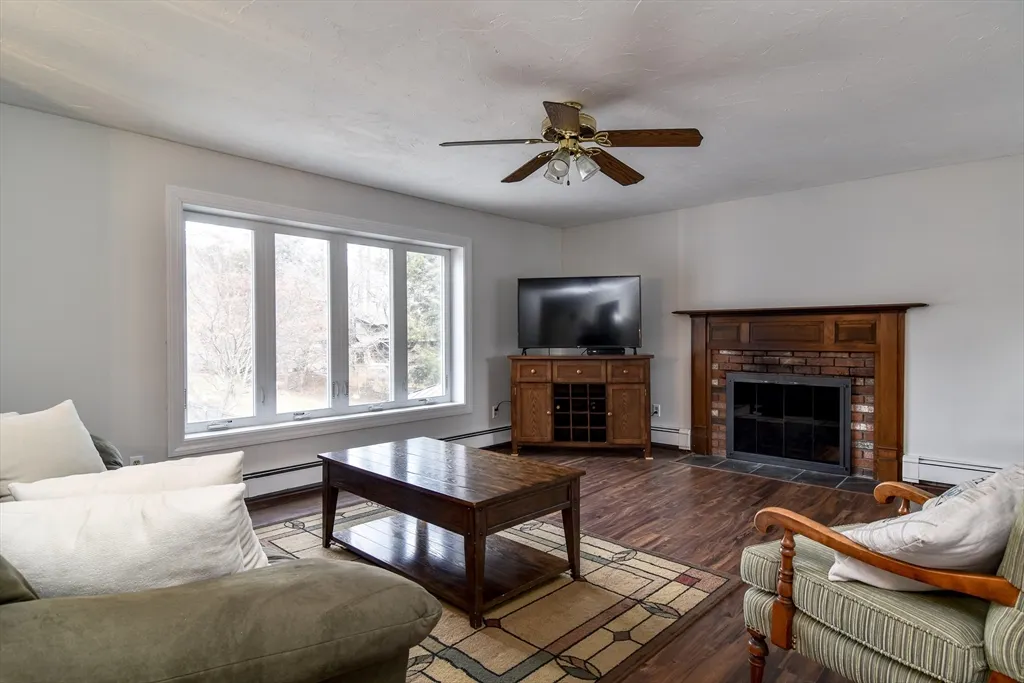
| Total Fireplaces | 1 |
| Bathroom 3 Level | First |
| Master Bedroom Features | Bathroom - 3/4,Ceiling Fan(s),Walk-In Closet(s),Flooring - Wall to Wall Carpet |
| Master Bedroom Width | 11 |
| Bedroom 3 Level | Second |
| Master Bedroom Area | 154 |
| Second Bedroom Width | 11 |
| Kitchen Level | Second |
| Living Room Width | 13 |
| Bedroom 5 Area | 322 |
| Fireplace Y/N | Yes |
| Window Features | Insulated Windows,Screens |
| Bedroom 4 Area | 224 |
| Bedroom 4 Level | Second |
| Family Room Area | 322 |
| Master Bathroom Features | Yes |
| Total Bedrooms | 5 |
| Bedroom 5 Features | Flooring - Wall to Wall Carpet |
| Bedroom 3 Features | Ceiling Fan(s),Walk-In Closet(s),Flooring - Wall to Wall Carpet |
| Family Room Features | Ceiling Fan(s),Flooring - Wall to Wall Carpet |
| Living Room Features | Wood / Coal / Pellet Stove,Ceiling Fan(s),Flooring - Laminate |
| Total Baths | 4 |
| Bedroom 4 Features | Bathroom - 3/4,Ceiling Fan(s),Walk-In Closet(s),Flooring - Wall to Wall Carpet |
| Air Conditioning Y/N | No |
| Bedroom 2 Features | Ceiling Fan(s),Closet,Flooring - Wall to Wall Carpet |
| Kitchen Length | 21 |
| Bathroom 2 Level | Second |
| Family Room Width | 14 |
| Living Room Length | 17 |
| Kitchen Area | 231 |
| Bedroom 4 Width | 14 |
| Bedroom 3 Length | 16 |
| Bathroom 1 Level | Second |
| Bedroom 3 Width | 9 |
| Second Bedroom Length | 13 |
| Laundry Features | Electric Dryer Hookup,Washer Hookup |
| Living Room Level | Second |
| Bedroom 5 Width | 14 |
| Family Room Length | 23 |
| Bedroom 4 Length | 16 |
| Kitchen Features | Flooring - Laminate,Dining Area,Countertops - Stone/Granite/Solid,Open Floorplan,Stainless Steel Appliances |
| Kitchen Width | 11 |
| Heating Y/N | Yes |
| Family Room Level | First |
| Fireplace Features | Living Room |
| Master Bedroom Length | 14 |
| Second Bedroom Level | Second |
| Living Room Area | 221 |
| Flooring | Tile,Carpet,Laminate,Flooring - Wall to Wall Carpet,Flooring - Stone/Ceramic Tile |
| Bedroom 5 Length | 23 |
| Bedroom 3 Area | 144 |
| Half Baths | 1 |
| Bedroom 2 Area | 143 |
Exterior Features
| Road Frontage Type | Public |
|---|---|
| Fencing | Fenced/Enclosed,Fenced |
| Door Features | Insulated Doors |
| Open Parking Y/N | Yes |
| Covered Spaces | 2 |
| Lot Features | Easements,Level |
| Lot Size Area | 1.07 |
| Foundation Details | Concrete Perimeter |
| Building Area Total | 2976 |
| Lot Size Acres | 1.07 |
| Street Name | Woodland Road |
| Parking Features | Attached,Garage Door Opener,Paved Drive,Off Street,Paved |
| Spa | No |
| Total Parking | 6 |
| Water Source | Public |
Amenities
- Foreclosure
- Views
- Short Sale
- New Construction
- Adult 55+
- Lease To Own
- No HOA Fees
- Furnished
- Primary On Main
- Air Conditioning
- Seller Finance
- Green
- Fixer Upper
- Horse
- Golf
- Fireplace
- Deck
- Garage
- Basement
- Pool
Property vs Single Family Average in 01721
Price
Taxes
Year Built
 Massachusetts MLS Property Info Network (MLSPIN) - The property listing data and information set forth herein were provided to MLS Property Information Network, Inc. from third party sources, including sellers, lessors and public records, and were compiled by MLS Property Information Network, Inc. The property listing data and information are for the personal, non commercial use of consumers having a good faith interest in purchasing or leasing listed properties of the type displayed to them and
 All information deemed reliable but not guaranteed. All properties are subject to prior sale, change or withdrawal. Neither listing broker(s) or information provider(s) shall be responsible for any typographical errors, misinformation, misprints and shall be held totally harmless. Listing(s) information is provided for consumer's personal, non-commercial use and may not be used for any purpose other than to identify prospective properties consumers may be interested in purchasing. The data relating
