

Sold










Address
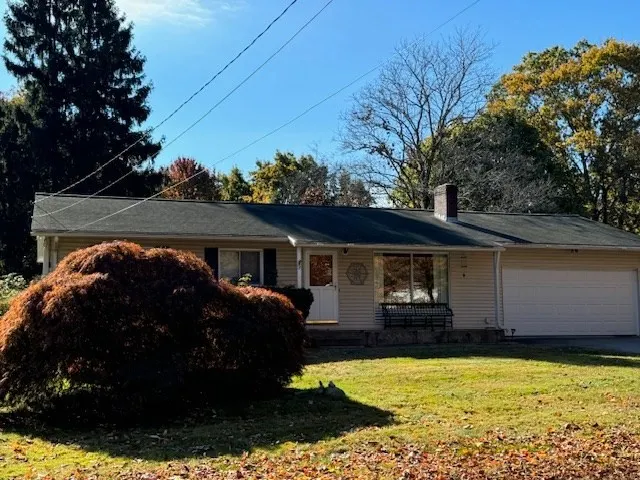
9 Chamberlain Street, Hopkinton, MA
Price
$ 560,000
Property Attributes
- MLS#73304130
- TypeSingle Family
- Listing Status Sold
- CountyMIDDLESEX
- CityHopkinton
- Zip01748
- StyleRanch
- Year Built1948
- Taxes$ 6064
- Price$ 560,000
- Bedrooms3
- Full Bathrooms1
- Half Bathrooms0
- Sqr Footage1040
- Lot Size1.71 Acres
Data Source:
Massachusetts MLS Property Info Network (MLSPIN)
Property Description
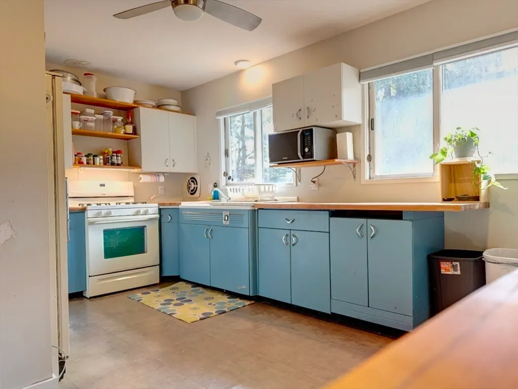
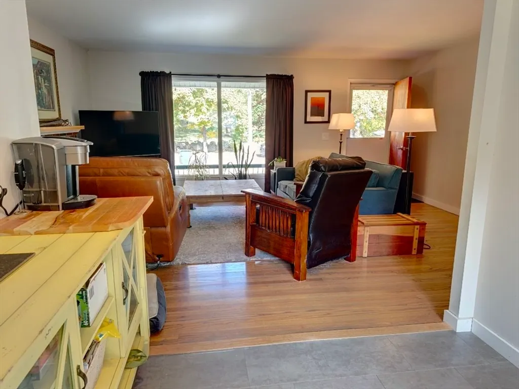
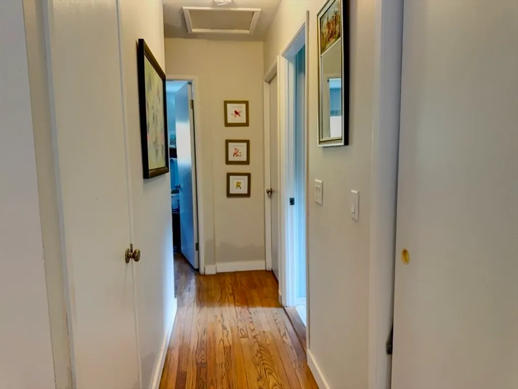
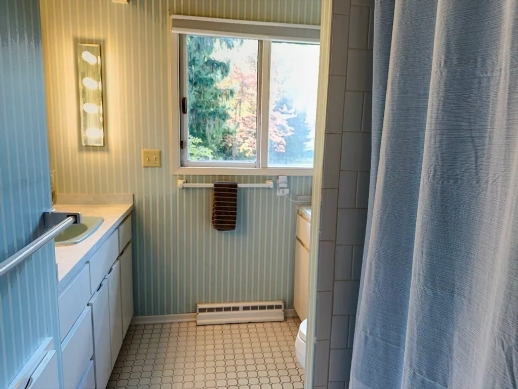
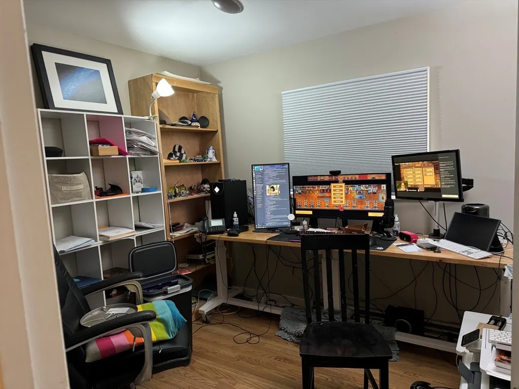
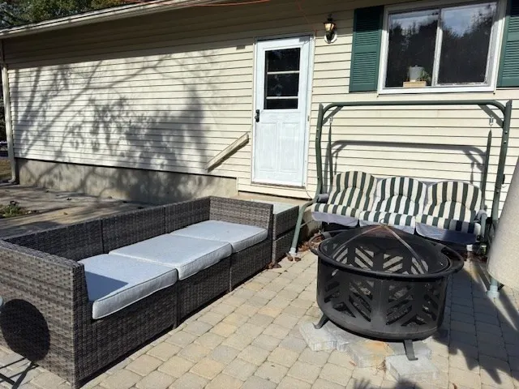
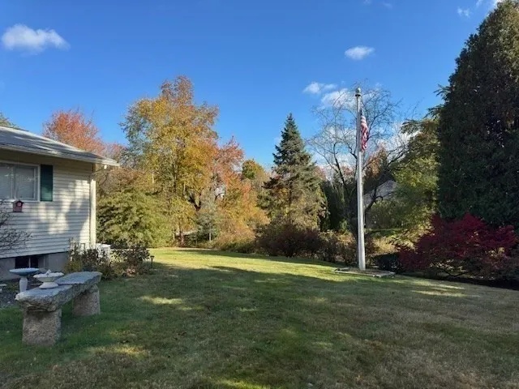
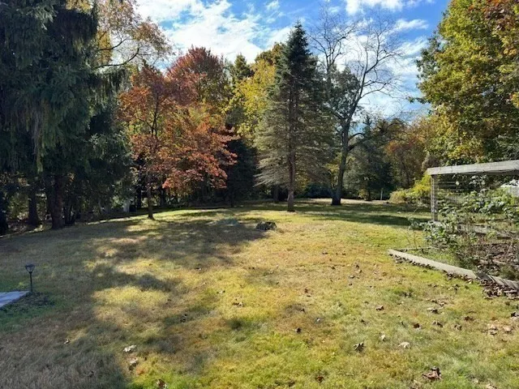
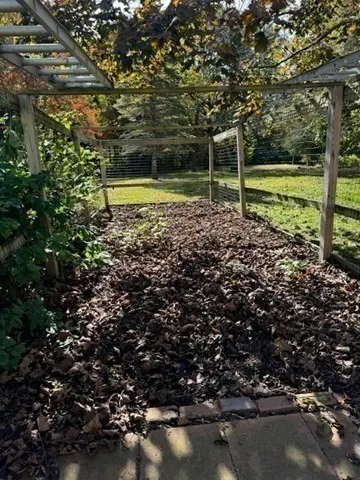
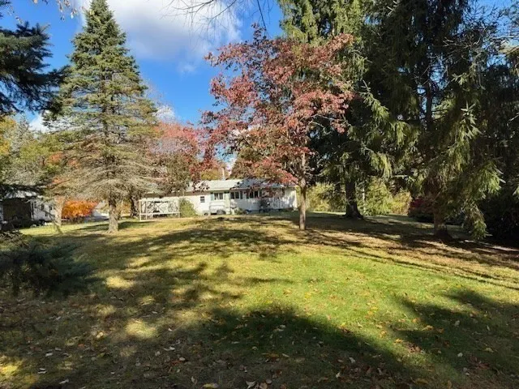
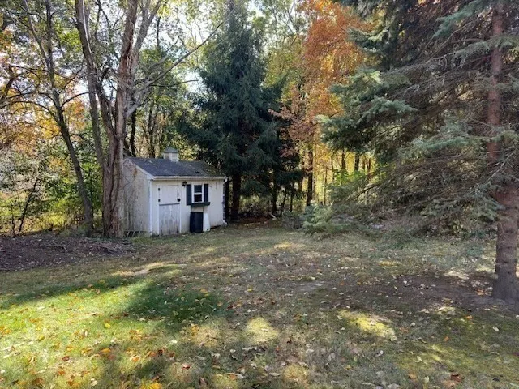
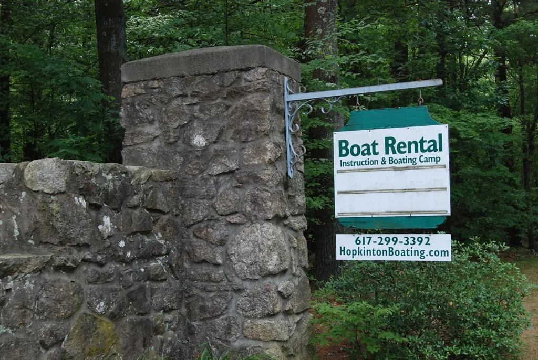
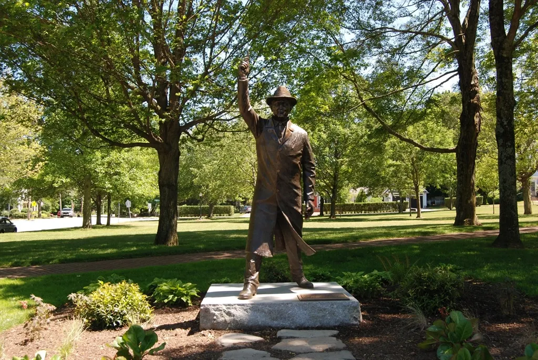
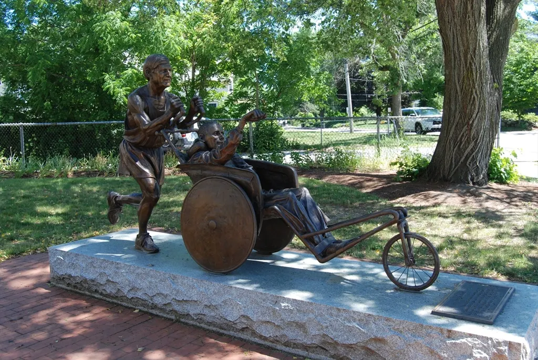
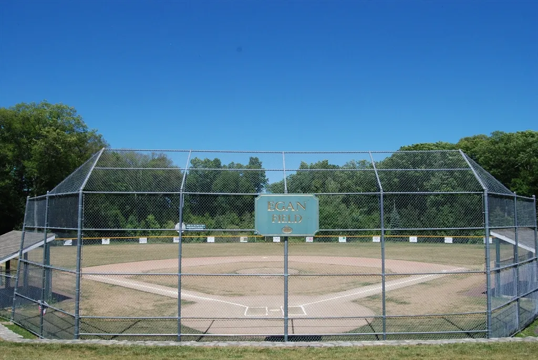
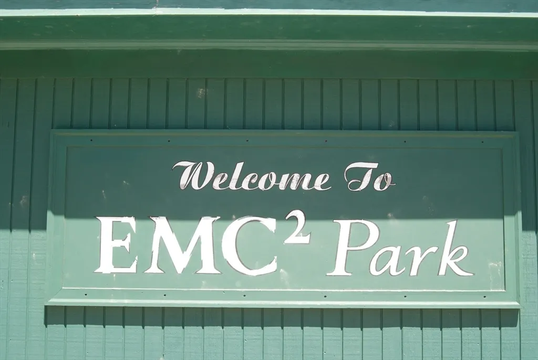
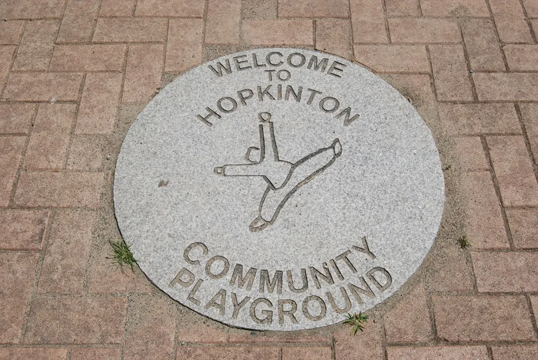
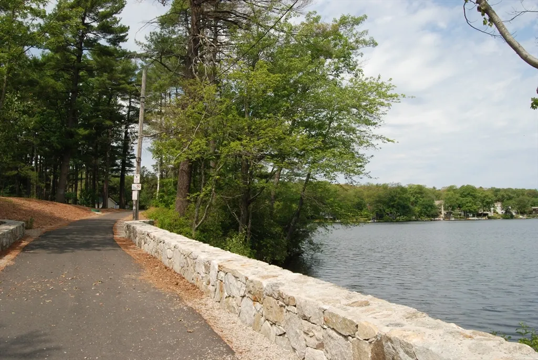
This charming 3 bedroom, 1 bathroom ranch sits on a spacious level lot. It features a lovely patio, hardwood floors, and a cozy fireplace in the family room for upcoming winter nights. The property includes garage for convenience, and is located near schools, downtown Hopkinton, the EMC playground and the start of the Boston Marathon It also is in close proximity to Start Line Brewery, for the nights you might not feel like eating at home! This home is ideal for downsizers or first-time homeowners. The spacious basement offers potential for finishing for additional space such as an office, home gym or extra lounging space. The home boasts a great floor plan, and a beautiful lot complemented by blueberry and blackberry bushes in the yard. OFFERS, IF ANY, DUE MONDAY AT 1. Seller reserves rights to accept at any time.
| Price History |
|---|
General Features
| Cooling | Central Air |
|---|---|
| Building Area Units | Square Feet |
| Exterior Features | Porch,Patio,Rain Gutters,Storage,Garden |
| Year Built | 1948 |
| Appliances | Range,Washer,Dryer,Plumbed For Ice Maker |
| Patio/Porch Features | Porch,Patio |
| Lot Size Square Feet | 74627 |
| Lot Size Units | Acres |
| Garage Y/N | Yes |
| Architectural Style | Ranch |
| Master Bedroom Level | First |
| County | Middlesex |
| Close Price | 560000 |
| Tax Year | 2024 |
| Community Features | Shopping,Tennis Court(s),Park,Walk/Jog Trails,Golf,Highway Access,Public School,T-Station |
| Property Type | Residential |
| Senior Community Y/N | No |
| Home Warranty Y/N | No |
| Energy Efficient | Thermostat |
| Utilities | for Gas Range,for Gas Dryer,Washer Hookup,Icemaker Connection |
| Sewer | Public Sewer |
| Total Rooms | 5 |
| Standard Status | Closed |
| Disclosures | Jacuzzi tub does not work. Includes blueberry and blackberry bushes. Refrigerator is negotiable. Some screens missing. |
| City | Hopkinton |
| Current Financing | Conv. Fixed |
| Status | Sold |
| Roof | Shingle |
| Tax Assessed Value | 415100 |
| Tax Annual Amount | 6064 |
| Zoning | RB1 |
| Full Baths | 1 |
| Heating | Forced Air,Natural Gas |
| Attached Garage | Yes |
| Year Built Details | Actual |
| Construction Materials | Frame |
| Building Design | Single Family Residence |
| Carport Y/N | No |
| Year Built Source | Public Records |
| Directions | Hayden Rowe Street to Chamberlain Street. |
| HOA | No |
| Property Attached Y/N | No |
| Garage Spaces | 2 |
| Waterfront Y/N | No |
Interior Features
| Total Fireplaces | 1 |
|---|---|
| Master Bedroom Features | Closet,Flooring - Hardwood |
| Master Bedroom Width | 11 |
| Bedroom 3 Level | First |
| Master Bedroom Area | 143 |
| Second Bedroom Width | 10 |
| Kitchen Level | First |
| Living Room Width | 15 |
| Fireplace Y/N | Yes |
| Master Bathroom Features | No |
| Total Bedrooms | 3 |
| Bedroom 3 Features | Closet,Flooring - Hardwood |
| Living Room Features | Flooring - Hardwood |
| Total Baths | 1 |
| Air Conditioning Y/N | Yes |
| Basement | Full,Interior Entry,Concrete,Unfinished |
| Bedroom 2 Features | Closet,Flooring - Hardwood |
| Kitchen Length | 16 |
| Living Room Length | 18 |
| Kitchen Area | 160 |
| Bedroom 3 Length | 10 |
| Bathroom 1 Level | First |
| Bedroom 3 Width | 9 |
| Second Bedroom Length | 14 |
| Laundry Features | Gas Dryer Hookup,Washer Hookup |
| Living Room Level | First |
| Kitchen Features | Ceiling Fan(s) |
| Kitchen Width | 10 |
| Heating Y/N | Yes |
| Fireplace Features | Living Room |
| Master Bedroom Length | 13 |
| Second Bedroom Level | First |
| Living Room Area | 270 |
| Flooring | Tile,Laminate,Hardwood |
| Bedroom 3 Area | 90 |
| Bedroom 2 Area | 140 |
Exterior Features
| Road Frontage Type | Public |
|---|---|
| Open Parking Y/N | Yes |
| Foundation Area | 1040 |
| Covered Spaces | 2 |
| Lot Features | Level |
| Lot Size Area | 1.71 |
| Foundation Details | Concrete Perimeter |
| Building Area Total | 1040 |
| Lot Size Acres | 1.71 |
| Street Name | Chamberlain Street |
| Parking Features | Attached,Garage Door Opener,Paved Drive,Off Street,Paved |
| Spa | No |
| Total Parking | 4 |
| Water Source | Public |
Amenities
- Foreclosure
- Views
- Short Sale
- New Construction
- Adult 55+
- Lease To Own
- No HOA Fees
- Furnished
- Primary On Main
- Air Conditioning
- Seller Finance
- Green
- Fixer Upper
- Horse
- Golf
- Fireplace
- Deck
- Garage
- Basement
- Pool
Property vs Single Family Average in 01748
Price
Taxes
Year Built
 Massachusetts MLS Property Info Network (MLSPIN) - The property listing data and information set forth herein were provided to MLS Property Information Network, Inc. from third party sources, including sellers, lessors and public records, and were compiled by MLS Property Information Network, Inc. The property listing data and information are for the personal, non commercial use of consumers having a good faith interest in purchasing or leasing listed properties of the type displayed to them and
 All information deemed reliable but not guaranteed. All properties are subject to prior sale, change or withdrawal. Neither listing broker(s) or information provider(s) shall be responsible for any typographical errors, misinformation, misprints and shall be held totally harmless. Listing(s) information is provided for consumer's personal, non-commercial use and may not be used for any purpose other than to identify prospective properties consumers may be interested in purchasing. The data relating
