

Sold







Address
6 Pease Road, Upton, MA
Price
$ 775,000
Property Attributes
- MLS#73285506
- TypeSingle Family
- Listing Status Sold
- CountyWORCESTER
- CityUpton
- Zip01568
- StyleColonial
- Year Built1987
- Taxes$ 9279
- Price$ 775,000
- Bedrooms4
- Full Bathrooms2
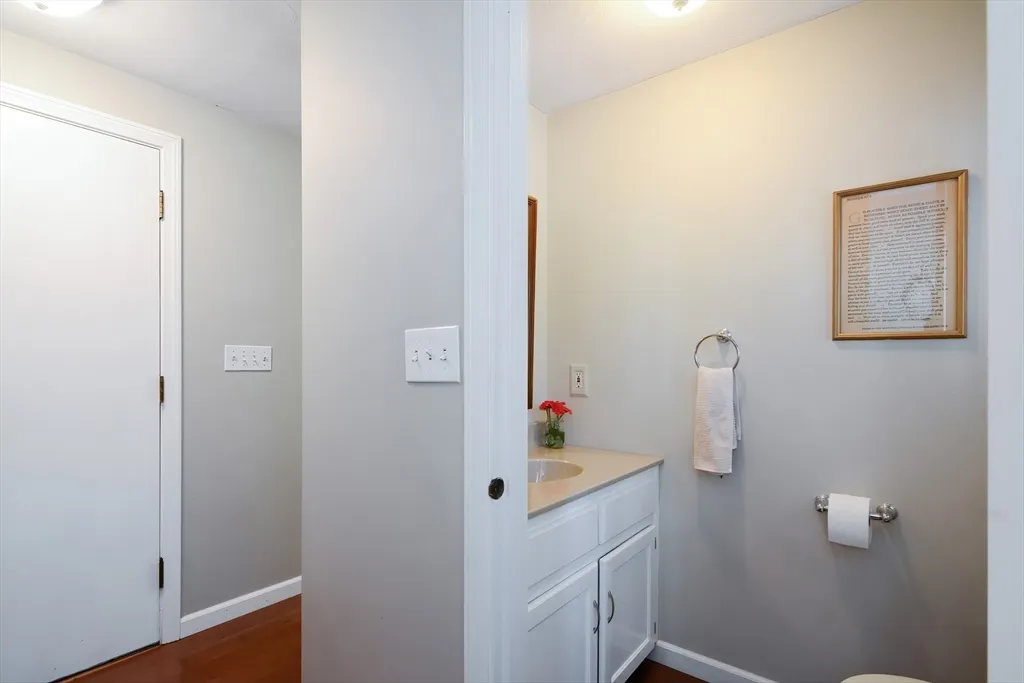
- Half Bathrooms1
- Sqr Footage3420
- Lot Size1.61 Acres
Data Source:
Massachusetts MLS Property Info Network (MLSPIN)
Property Description
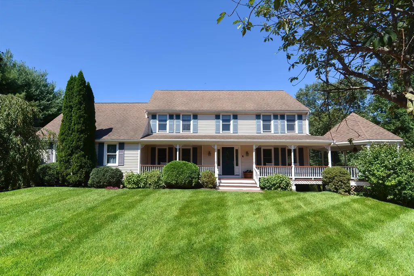
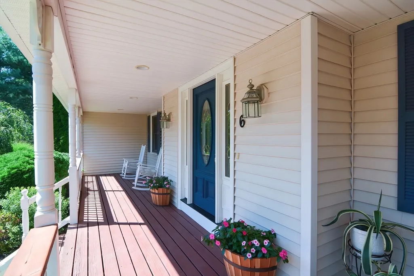
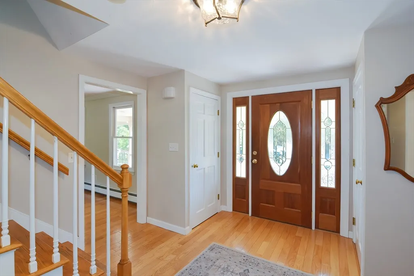
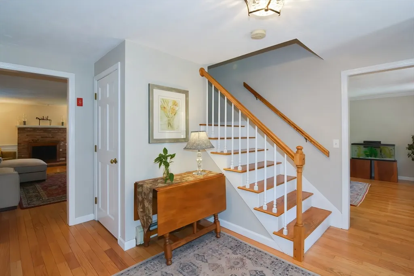
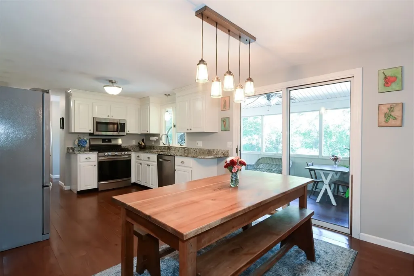
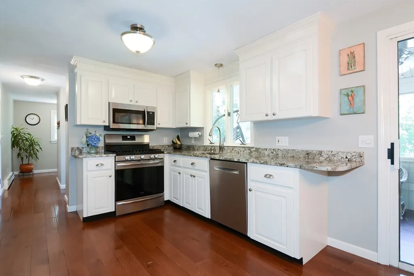
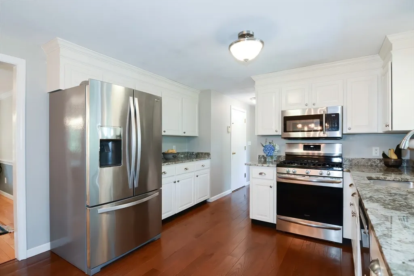
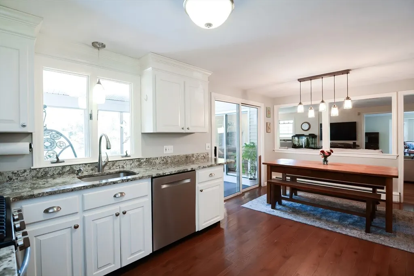
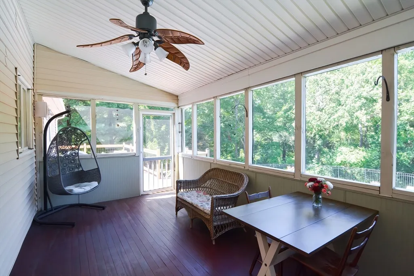
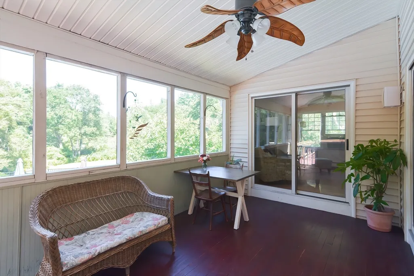
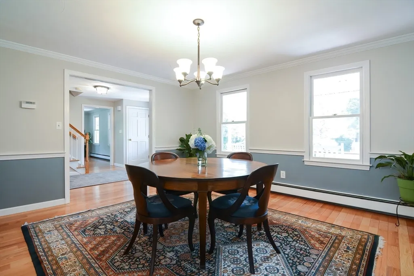
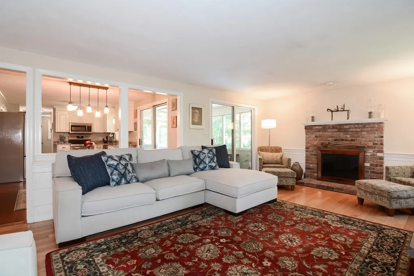
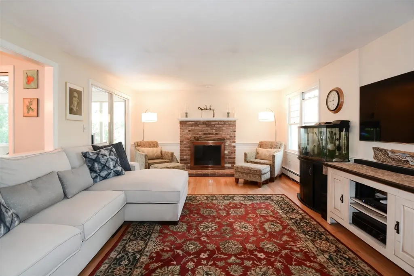
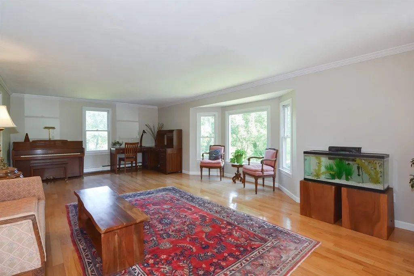
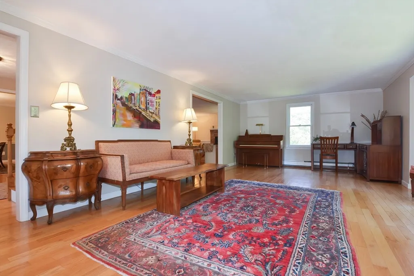
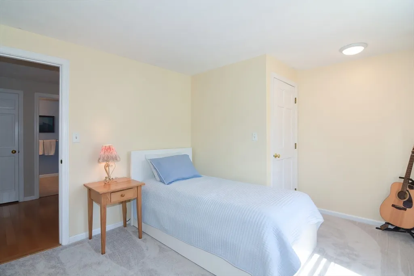
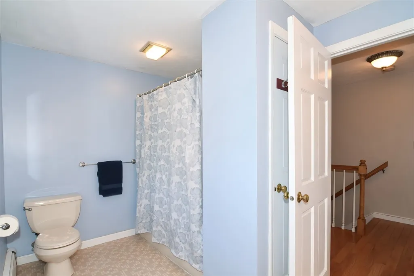
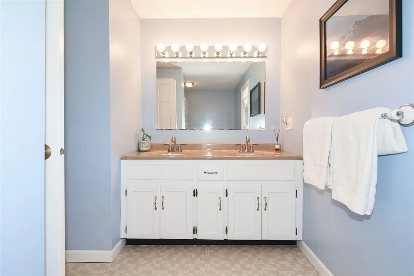
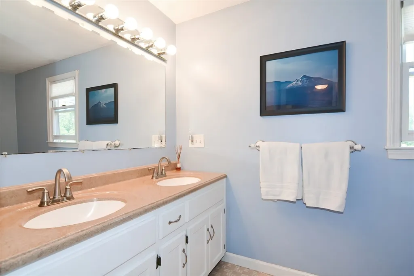
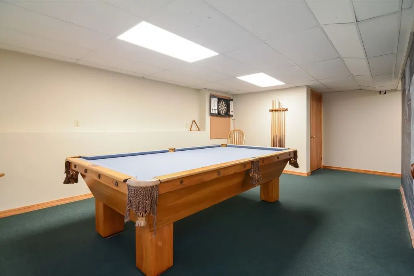
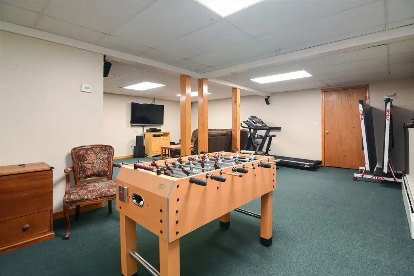
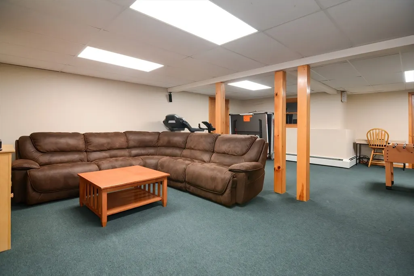
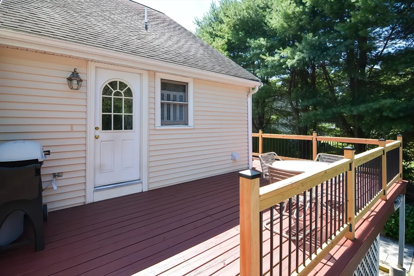
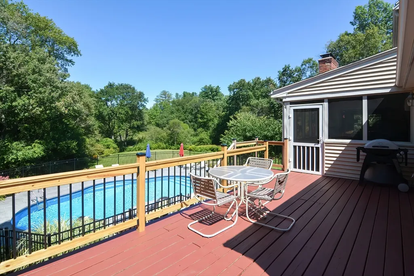
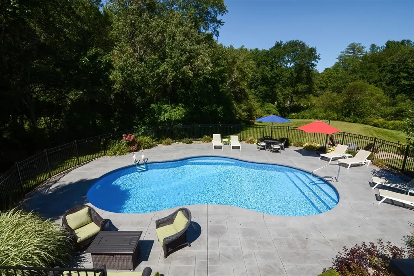
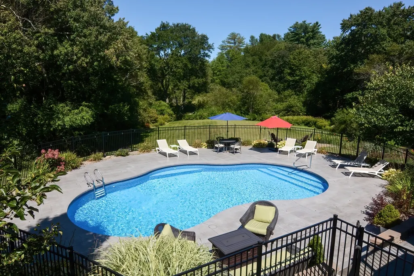
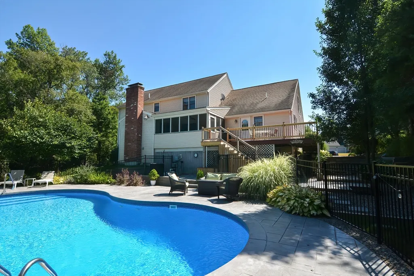
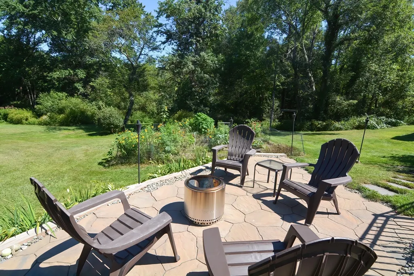
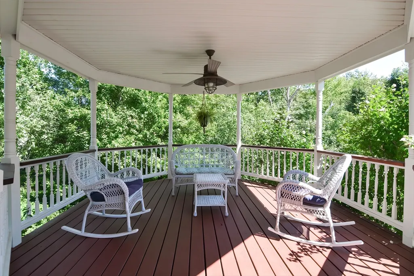
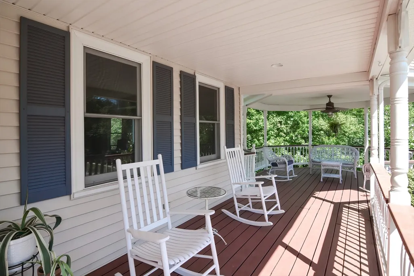
LOCATION, LOCATION, LOCATION!! This Colonial home is situated on a GORGEOUS lot at the end of a cul-de-sac. As you approach, you're greeted by an inviting farmer's porch with gazebo area that exudes classic New England charm and is perfect for relaxing on a warm day. The home boasts a spacious & open floor plan, highlighted by a large, airy kitchen that seamlessly flows into the fireplaced family room & to the screened porch. The formal dining room is perfect for hosting dinner parties, while the oversized living room provides ample space for gatherings. Upstairs are 4 good sized bedrooms and two full bathrooms. The finished basement provides additional space, with plenty of room for storage & additional living areas, making it versatile for a home office, gym, and/or playroom. Step outside to your private backyard oasis, where you'll find a beautifully landscaped pool area, fire pit, Koi pond and garden. A brand new septic system ensures peace of mind for years to come.
| Price History |
|---|
General Features
| Cooling | None |
|---|---|
| Building Area Units | Square Feet |
| Exterior Features | Porch,Porch - Screened,Deck,Patio,Covered Patio/Deck,Pool - Inground Heated,Rain Gutters,Garden |
| Year Built | 1987 |
| Elementary School | Memorial |
| Appliances | Range,Dishwasher,Disposal,Microwave,Refrigerator,Washer,Dryer,Plumbed For Ice Maker |
| Accessibility | No |
| Patio/Porch Features | Porch,Screened,Deck,Patio,Covered |
| Lot Size Square Feet | 70132 |
| Lot Size Units | Acres |
| Middle/Junior High School | Miscoe |
| Garage Y/N | Yes |
| Architectural Style | Colonial |
| Master Bedroom Level | Second |
| Contingency | Financing |
| County | Worcester |
| View | Scenic View(s) |
| Interior Features | Ceiling Fan(s),Game Room,Bonus Room |
| Close Price | 775000 |
| Tax Year | 2024 |
| Community Features | Shopping,Tennis Court(s),Highway Access,Public School |
| Property Type | Residential |
| Senior Community Y/N | No |
| Home Warranty Y/N | No |
| Energy Efficient | Thermostat |
| Utilities | for Gas Range,for Electric Dryer,Washer Hookup,Icemaker Connection |
| Sewer | Private Sewer |
| Total Rooms | 9 |
| Electric | 200+ Amp Service |
| Standard Status | Closed |
| Disclosures | OTHER ROOM IN DESCRIPTION IS SCREENED PORCH. Propane tank is leased. Basketball hoop,pool table,wood on either side of home,pool equipment other than vacuum and wood and blocks on pellets are includ |
| City | Upton |
| Current Financing | Conv. Fixed |
| High School | Nipmuc H.S. |
| Status | Sold |
| Roof | Shingle |
| Sub-Agency Relationship Offered | No |
| Pool Features | Pool - Inground Heated |
| Exclusions | Fish From Pond,Pool Robot Vacuum,1 Hydrangea In Back Left Of Pool Area (Looking From House). |
| Tax Assessed Value | 678300 |
| Tax Annual Amount | 9279 |
| Zoning | 2 |
| Full Baths | 2 |
| Heating | Baseboard,Oil |
| Attached Garage | Yes |
| Year Built Details | Actual |
| Construction Materials | Frame |
| Property SubType | Single Family Residence |
| Carport Y/N | No |
| Year Built Source | Public Records |
| Directions | Main Street to Mendon Street to Pease Road. |
| Waterfront Features | Beach Front,Lake/Pond,Beach Ownership(Public) |
| HOA | No |
| Property Attached Y/N | No |
| Garage Spaces | 2 |
| Waterfront Y/N | No |
Interior Features
| Total Fireplaces | 1 |
|---|---|
| Bathroom 3 Level | Second |
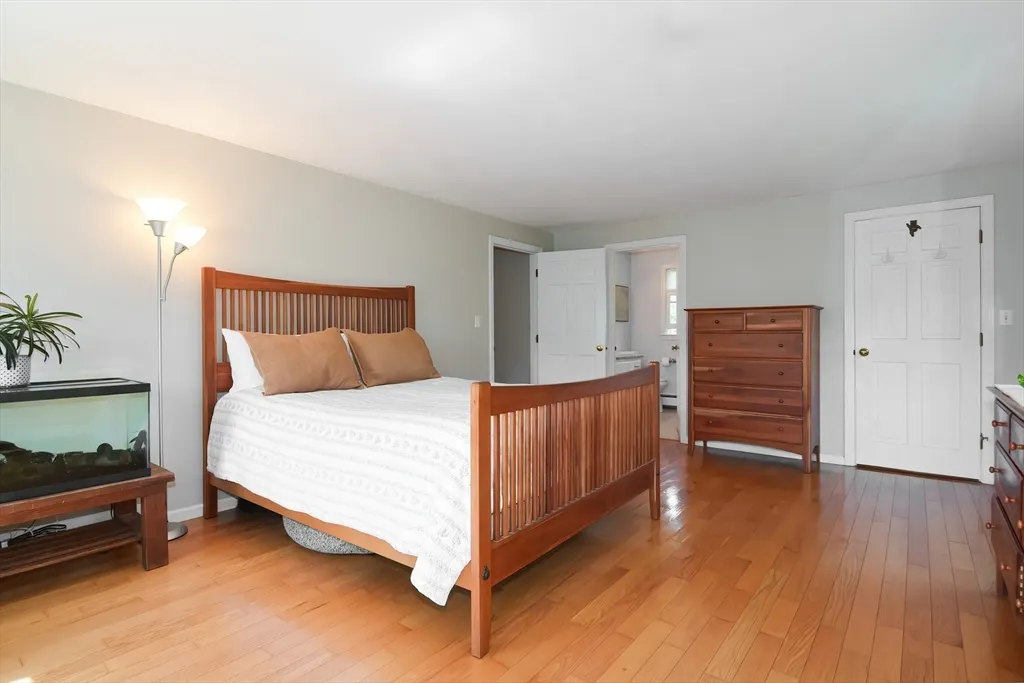
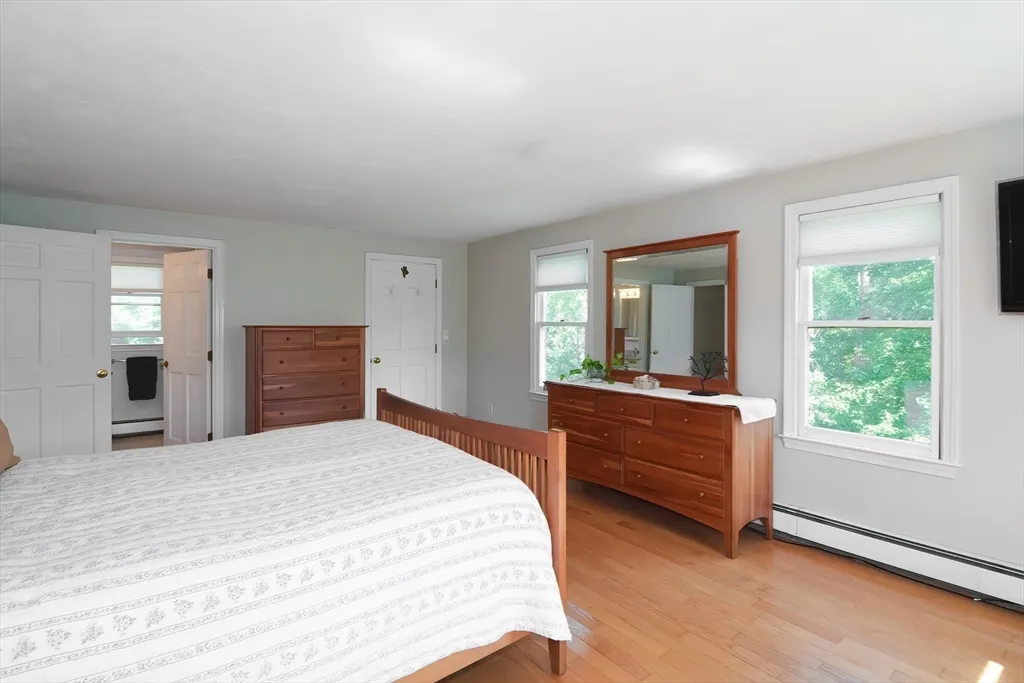
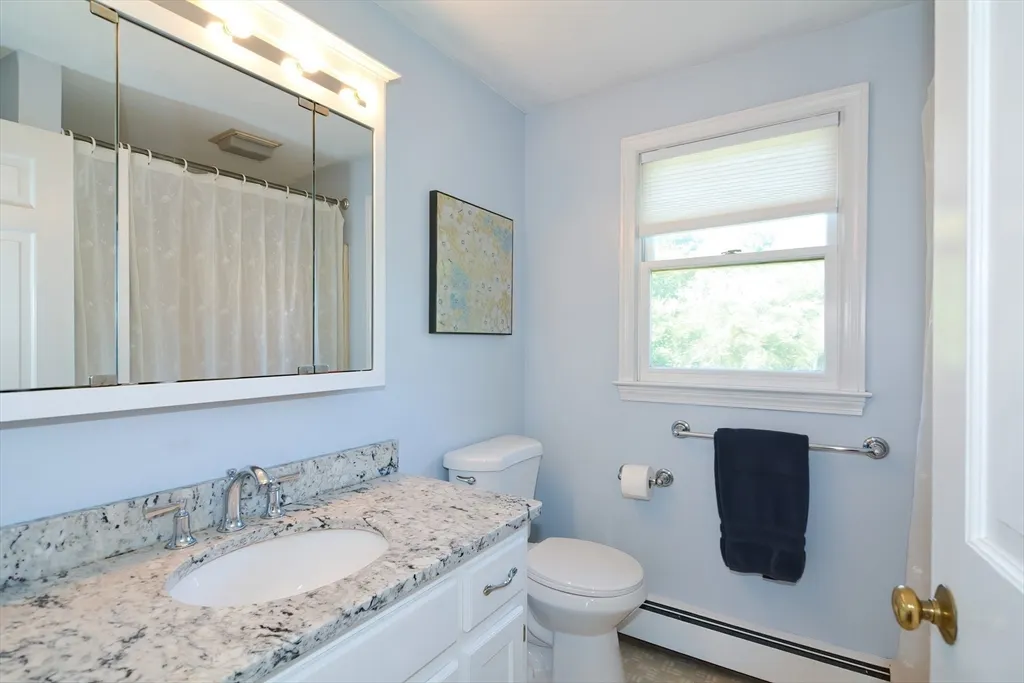
| Master Bedroom Features | Bathroom - Full,Walk-In Closet(s),Flooring - Hardwood,Flooring - Laminate |
| Master Bedroom Width | 14 |
| Bedroom 3 Level | Second |
| Master Bedroom Area | 266 |
| Second Bedroom Width | 11 |
| Kitchen Level | Main,First |
| Living Room Width | 15 |
| Fireplace Y/N | Yes |
| Bedroom 4 Area | 130 |
| Bedroom 4 Level | Fourth Floor |
| Family Room Area | 273 |
| Master Bathroom Features | Yes |
| Total Bedrooms | 4 |
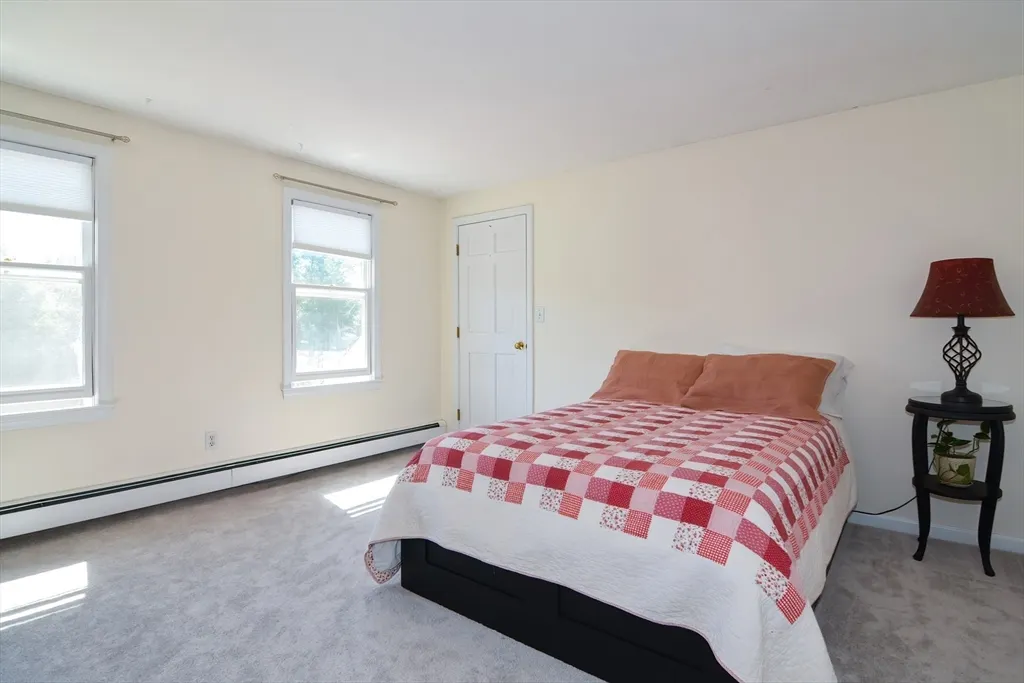
| Bedroom 3 Features | Walk-In Closet(s),Flooring - Wall to Wall Carpet |
| Family Room Features | Flooring - Hardwood,Chair Rail,Recessed Lighting |
| Living Room Features | Flooring - Hardwood,Crown Molding |
| Total Baths | 3 |
| Bedroom 4 Features | Closet,Flooring - Wall to Wall Carpet |
| Air Conditioning Y/N | No |
| Basement | Finished |
| Bedroom 2 Features | Walk-In Closet(s),Flooring - Wall to Wall Carpet |
| Kitchen Length | 19 |
| Bathroom 2 Level | Second |
| Family Room Width | 13 |
| Living Room Length | 26 |
| Dining Room Area | 169 |
| Kitchen Area | 209 |
| Dining Room Level | Main,First |
| Bedroom 4 Width | 10 |
| Bedroom 3 Length | 13 |
| Bathroom 1 Level | Main,First |
| Bedroom 3 Width | 12 |
| Second Bedroom Length | 13 |
| Laundry Features | Flooring - Hardwood,Main Level,First Floor,Electric Dryer Hookup,Washer Hookup |
| Living Room Level | Main,First |
| Dining Room Area | 13 |
| Family Room Length | 21 |
| Bedroom 4 Length | 13 |
| Kitchen Features | Flooring - Hardwood,Countertops - Stone/Granite/Solid,Slider,Stainless Steel Appliances |
| Kitchen Width | 11 |
| Heating Y/N | Yes |
| Family Room Level | Main,First |
| Fireplace Features | Family Room |
| Master Bedroom Length | 19 |
| Dining Room Width | 13 |
| Second Bedroom Level | Second |
| Living Room Area | 390 |
| Flooring | Vinyl,Carpet,Hardwood,Flooring - Hardwood,Flooring - Wall to Wall Carpet |
| Dining Room Features | Flooring - Hardwood,Crown Molding |
| Bedroom 3 Area | 156 |
| Main Level Bathrooms | 1 |
| Half Baths | 1 |
| Bedroom 2 Area | 143 |
Exterior Features
| Road Frontage Type | Public |
|---|---|
| Open Parking Y/N | Yes |
| View Y/N | Yes |
| Covered Spaces | 2 |
| Lot Features | Easements,Level |
| Lot Size Area | 1.61 |
| Foundation Details | Concrete Perimeter |
| Building Area Total | 3420 |
| Lot Size Acres | 1.61 |
| Street Name | Pease Road |
| Parking Features | Attached,Garage Door Opener,Paved Drive,Off Street,Paved |
| Spa | No |
| Total Parking | 4 |
| Water Source | Public |
Amenities
- Foreclosure
- Views
- Short Sale
- New Construction
- Adult 55+
- Lease To Own
- No HOA Fees
- Furnished
- Primary On Main
- Air Conditioning
- Seller Finance
- Green
- Fixer Upper
- Horse
- Golf
- Fireplace
- Deck
- Garage
- Basement
- Pool
Property vs Single Family Average in 01568
Price
Taxes
Year Built
 Massachusetts MLS Property Info Network (MLSPIN) - The property listing data and information set forth herein were provided to MLS Property Information Network, Inc. from third party sources, including sellers, lessors and public records, and were compiled by MLS Property Information Network, Inc. The property listing data and information are for the personal, non commercial use of consumers having a good faith interest in purchasing or leasing listed properties of the type displayed to them and
 All information deemed reliable but not guaranteed. All properties are subject to prior sale, change or withdrawal. Neither listing broker(s) or information provider(s) shall be responsible for any typographical errors, misinformation, misprints and shall be held totally harmless. Listing(s) information is provided for consumer's personal, non-commercial use and may not be used for any purpose other than to identify prospective properties consumers may be interested in purchasing. The data relating
