

Sold








Address
4 Bobcat Hill Lane, Ashland, MA
Price
$ 1,177,000
Property Attributes
- MLS#73284564
- TypeSingle Family
- Listing Status Sold
- CountyMIDDLESEX
- CityAshland
- Zip01721
- StyleColonial
- Year Built2005
- Taxes$ 13388
- Price$ 1,177,000
- Bedrooms4
- Full Bathrooms2
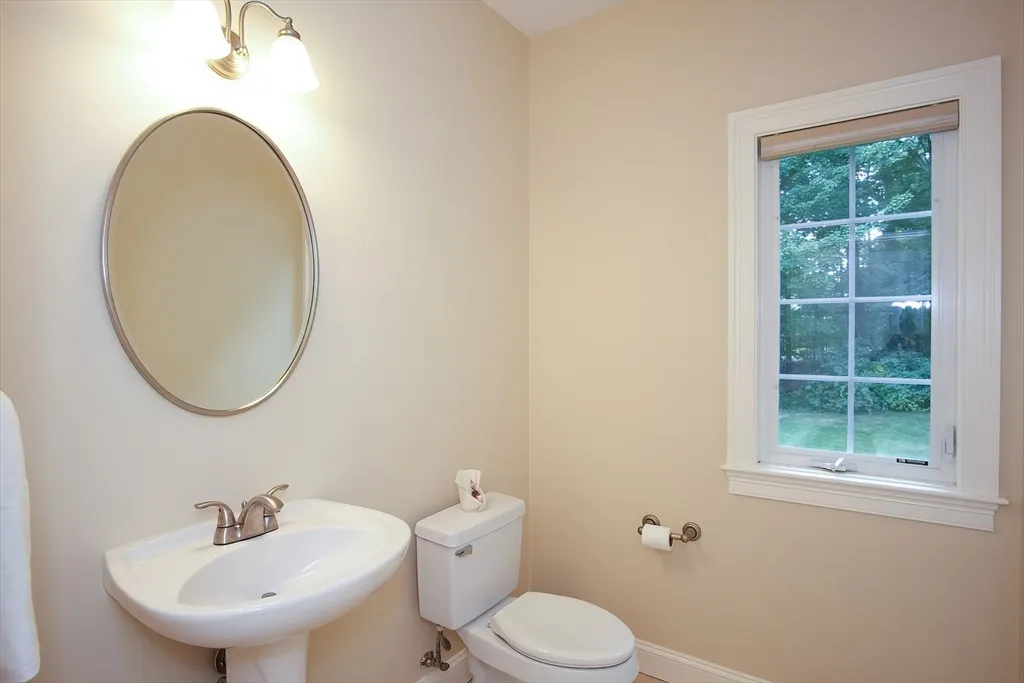
- Half Bathrooms1
- Sqr Footage3509
- Lot Size0.87 Acres
Data Source:
Massachusetts MLS Property Info Network (MLSPIN)
Property Description
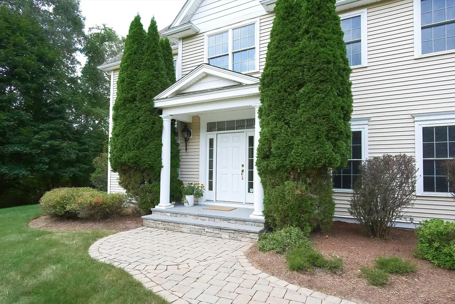
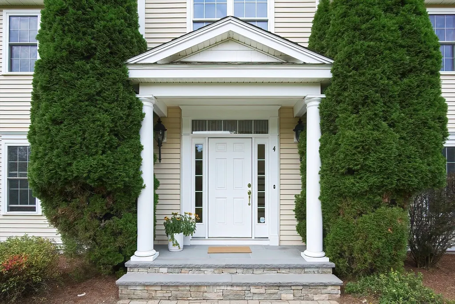
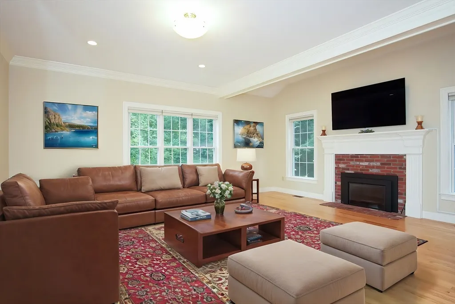
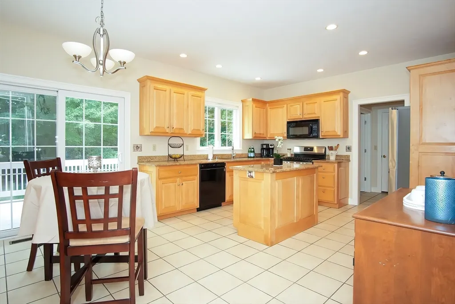
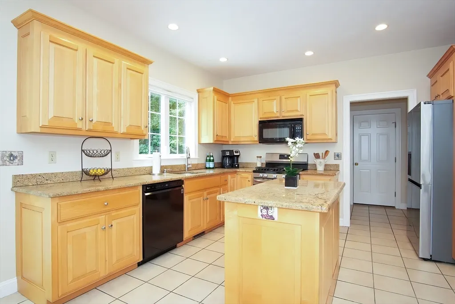
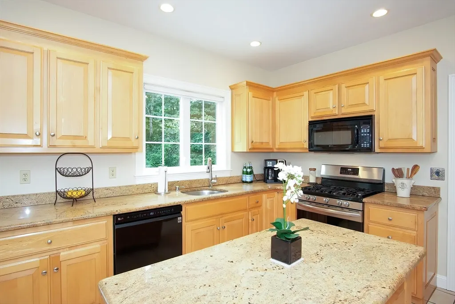
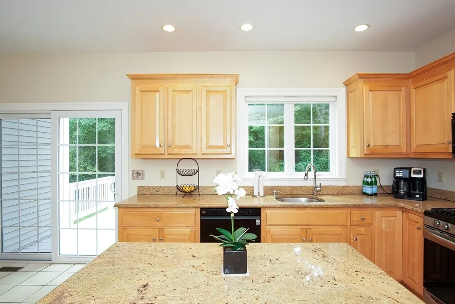
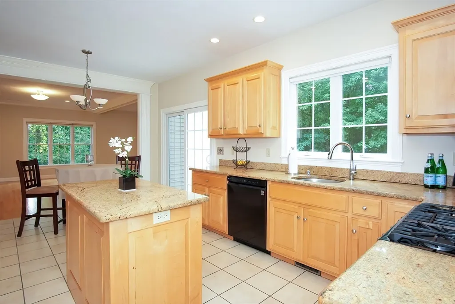
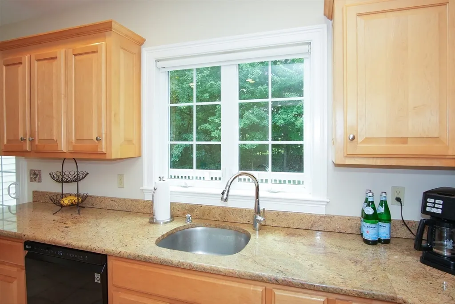
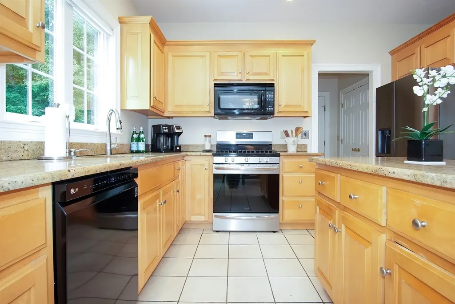
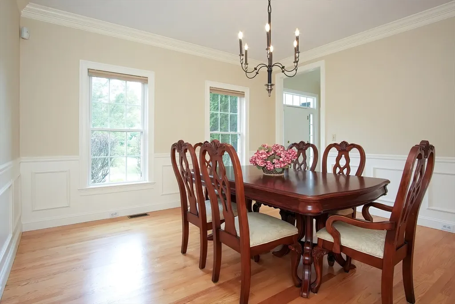
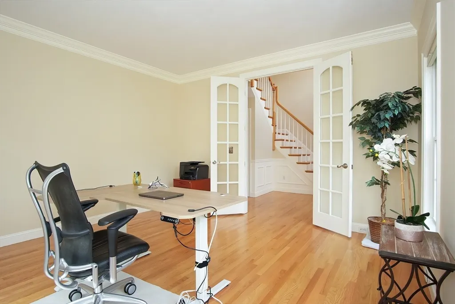
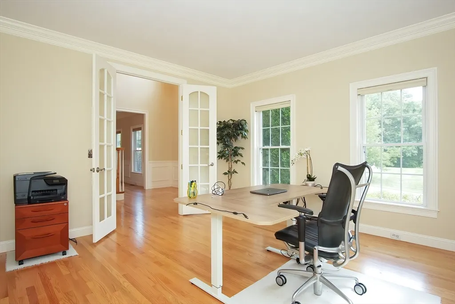
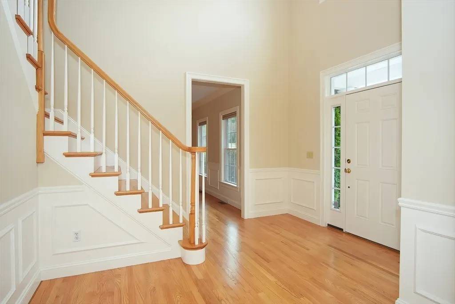
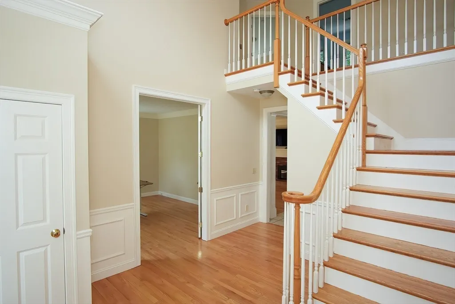
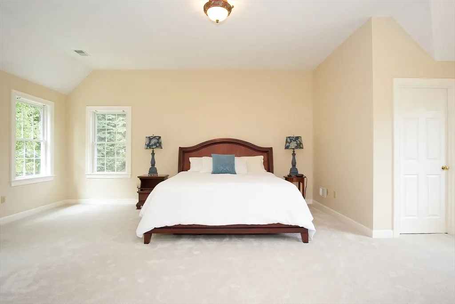
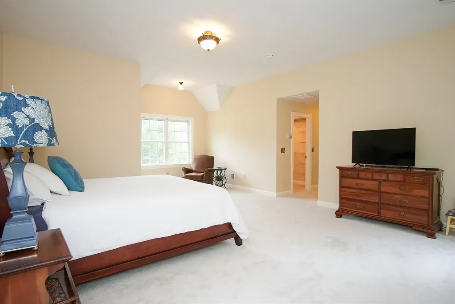
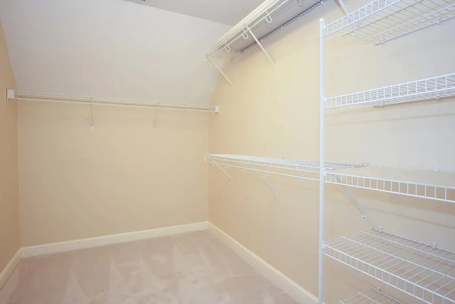
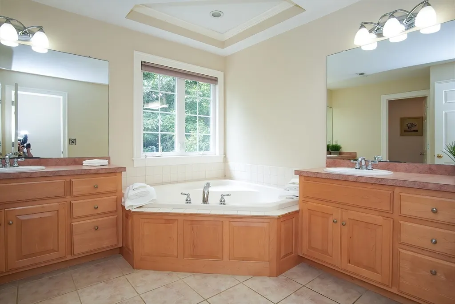
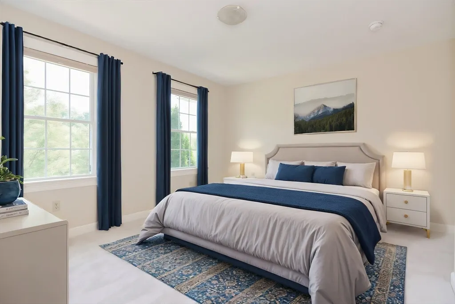
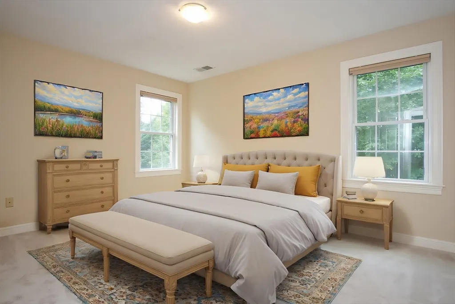
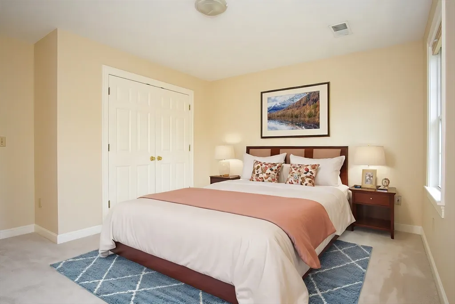
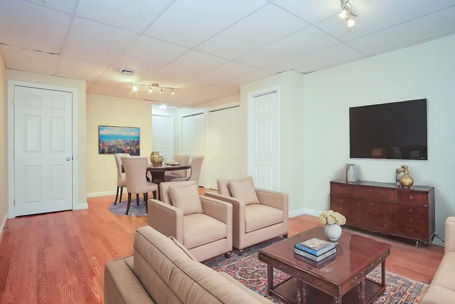
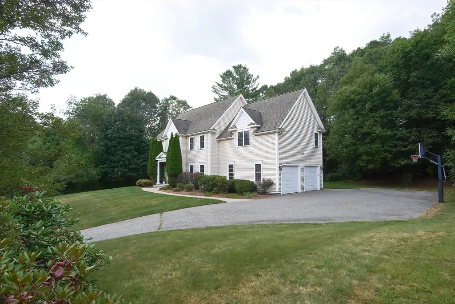
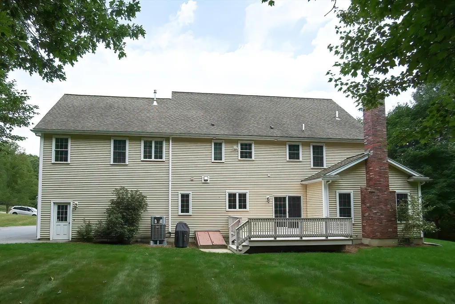
Enjoy understated elegance and very comfortable lifestyle in this gorgeous colonial set on a beautiful lot just a half mile from the Ashland T Station. Nestled on a quiet cul-de-sac road, the home offers convenience with proximity to shopping & major highways. The interior boasts a sophisticated design with neutral colors throughout. Gleaming hardwood floors complement the tile in key areas, creating a seamless flow. A two story foyer welcomes you into the home, leading to a refined dining room featuring wainscoting and to a living room/office with nice natural light. The kitchen has granite countertops & a granite center island, complete with SS appliances. It opens into a gas fireplaced family room providing a spacious gathering area for family and friends. Upstairs are four newly carpeted, generously sized bedrooms, including a primary suite with a sitting area and two walk in closets. The finished basement areas offer additional space with many options.
| Price History |
|---|
General Features
| Cooling | Central Air |
|---|---|
| Building Area Units | Square Feet |
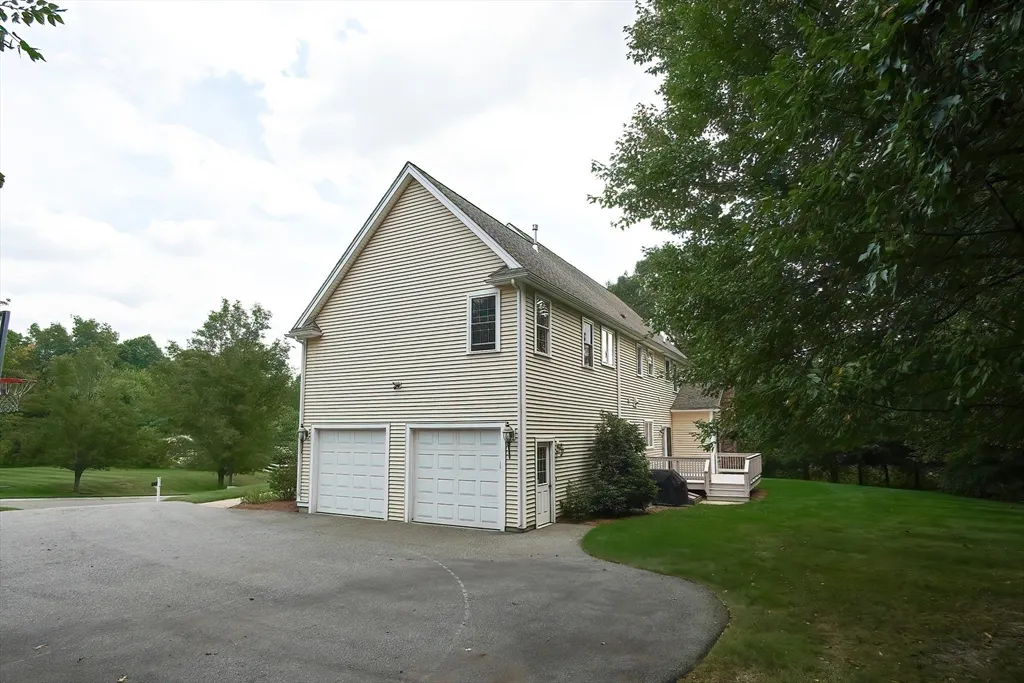
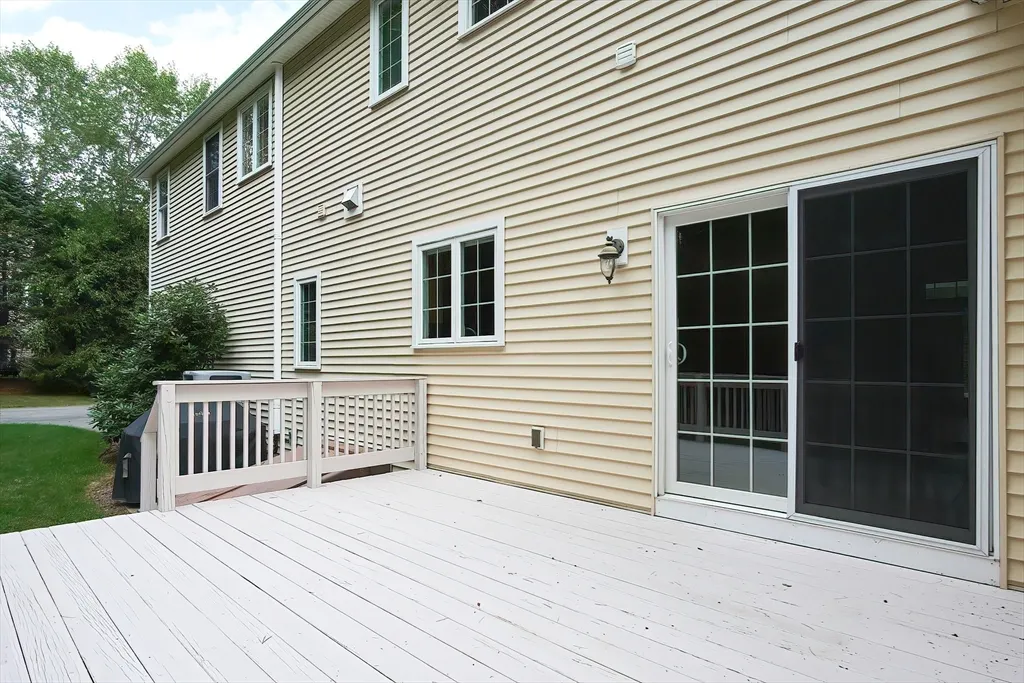
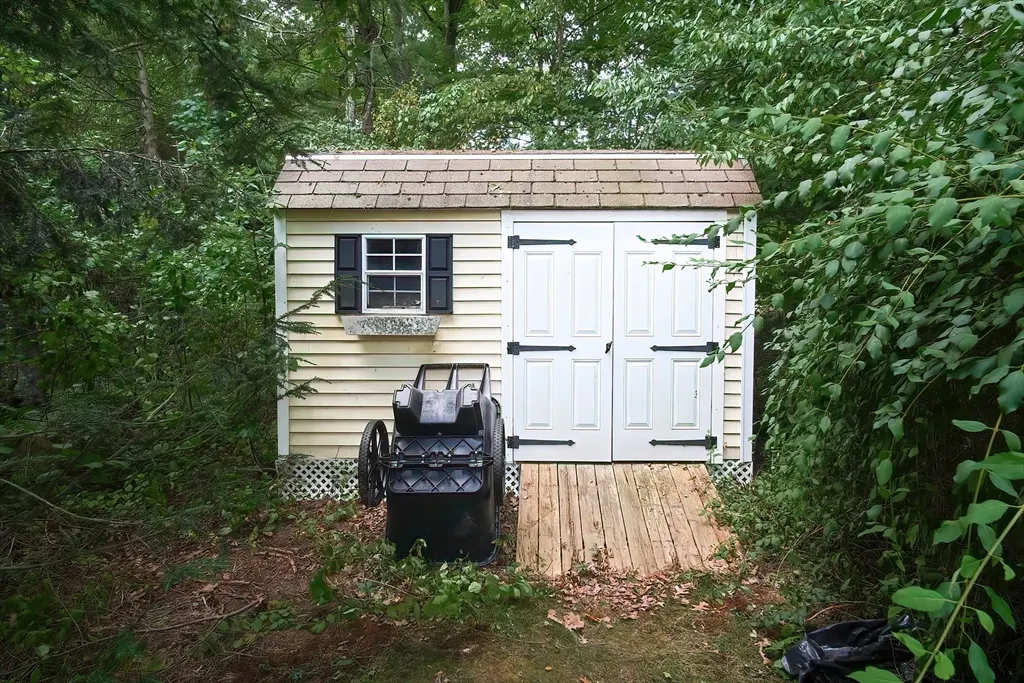
| Exterior Features | Deck - Wood,Rain Gutters,Storage,Screens |
| Year Built | 2005 |
| Appliances | Gas Water Heater,Range,Dishwasher,Disposal,Microwave,Refrigerator,Washer,Dryer,Plumbed For Ice Maker |
| Accessibility | No |
| Patio/Porch Features | Deck - Wood |
| Lot Size Square Feet | 38102 |
| Lot Size Units | Acres |
| Garage Y/N | Yes |
| Architectural Style | Colonial |
| Master Bedroom Level | Second |
| Contingency | Financing |
| County | Middlesex |
| Interior Features | Crown Molding,Office,Media Room,Bonus Room |
| Close Price | 1177000 |
| Tax Year | 2024 |
| Community Features | Public Transportation,Shopping,Tennis Court(s),Walk/Jog Trails,Highway Access,T-Station |
| Property Type | Residential |
| Senior Community Y/N | No |
| Home Warranty Y/N | No |
| Energy Efficient | Thermostat |
| Utilities | for Gas Range,for Electric Dryer,Washer Hookup,Icemaker Connection |
| Sewer | Public Sewer |
| Total Rooms | 10 |
| Electric | Circuit Breakers,200+ Amp Service |
| Standard Status | Closed |
| Disclosures | Sale to include family room wall mirror,Stanley workbench and cabinets in basement and basketball hoop. Seller reserves the right to accept an offer at any time. Basement work was done several years |
| City | Ashland |
| Current Financing | Conv. Fixed |
| Status | Sold |
| Roof | Shingle |
| Tax Assessed Value | 1011200 |
| Tax Annual Amount | 13388 |
| Zoning | R1 |
| Full Baths | 2 |
| Heating | Forced Air,Natural Gas |
| Attached Garage | Yes |
| Year Built Details | Actual |
| Construction Materials | Frame |
| Property SubType | Single Family Residence |
| Carport Y/N | No |
| Year Built Source | Public Records |
| Directions | Cordaville Road to Winter Street to Bobcat Hill Lane. |
| HOA | No |
| Garage Spaces | 2 |
| Waterfront Y/N | No |
Interior Features
| Total Fireplaces | 1 |
|---|---|
| Bathroom 3 Level | Second |
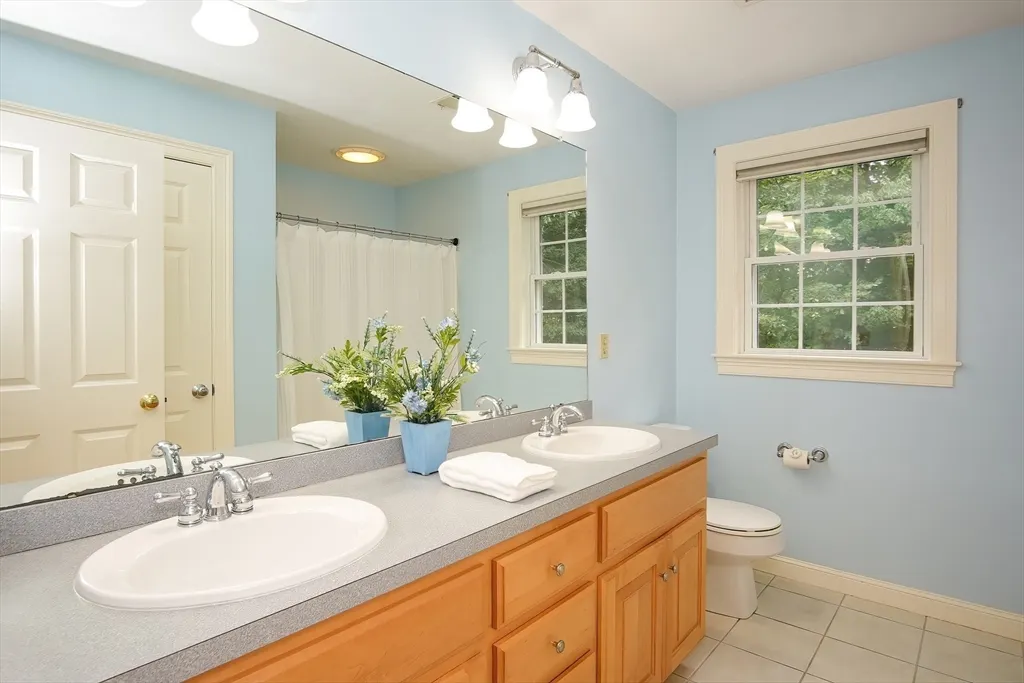
| Master Bedroom Features | Bathroom - Full,Bathroom - Double Vanity/Sink,Walk-In Closet(s),Closet,Flooring - Wall to Wall Carpet |
| Master Bedroom Width | 16 |
| Bedroom 3 Level | Second |
| Master Bedroom Area | 368 |
| Second Bedroom Width | 11 |
| Kitchen Level | Main,First |
| Fireplace Y/N | Yes |
| Window Features | Screens |
| Bedroom 4 Area | 182 |
| Bedroom 4 Level | Second |
| Family Room Area | 323 |
| Master Bathroom Features | Yes |
| Total Bedrooms | 4 |
| Bedroom 3 Features | Closet,Flooring - Wall to Wall Carpet |
| Family Room Features | Cathedral Ceiling(s),Flooring - Hardwood,Open Floorplan,Recessed Lighting,Crown Molding |
| Total Baths | 3 |
| Bedroom 4 Features | Closet,Flooring - Wall to Wall Carpet |
| Air Conditioning Y/N | Yes |
| Basement | Full,Partially Finished,Interior Entry,Radon Remediation System,Concrete |
| Bedroom 2 Features | Closet,Flooring - Wall to Wall Carpet |
| Kitchen Length | 19 |
| Bathroom 2 Level | Second |
| Family Room Width | 17 |
| Dining Room Area | 182 |
| Kitchen Area | 266 |
| Dining Room Level | Main,First |
| Bedroom 4 Width | 13 |
| Bedroom 3 Length | 13 |
| Bathroom 1 Level | First |
| Bedroom 3 Width | 11 |
| Second Bedroom Length | 13 |
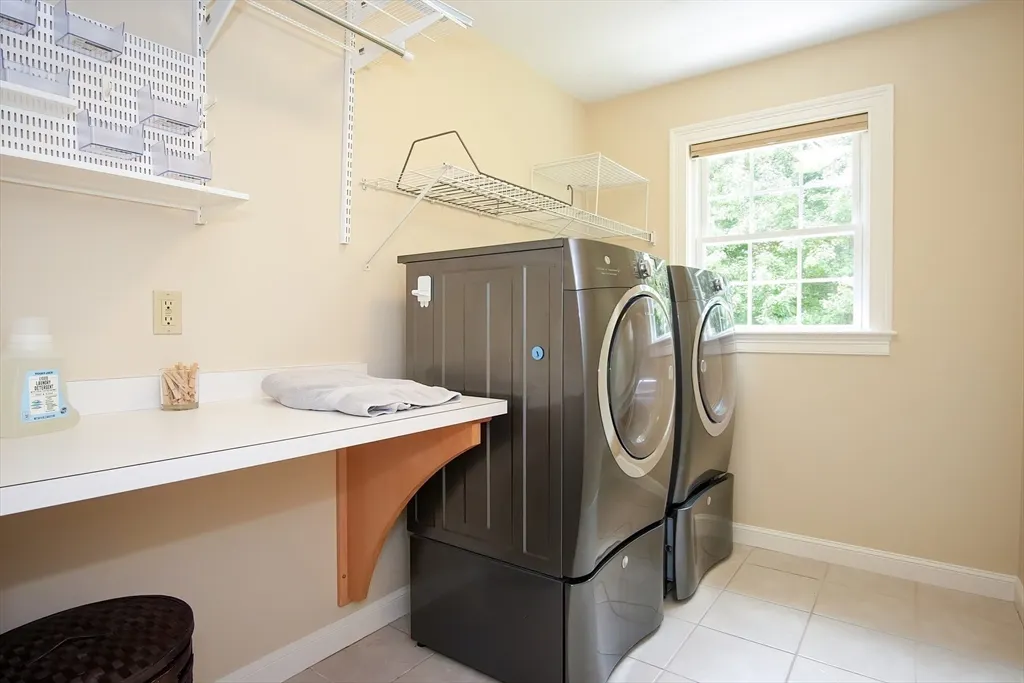
| Laundry Features | Flooring - Stone/Ceramic Tile,Second Floor,Electric Dryer Hookup,Washer Hookup |
| Dining Room Area | 14 |
| Family Room Length | 19 |
| Bedroom 4 Length | 14 |
| Kitchen Features | Flooring - Stone/Ceramic Tile,Dining Area,Balcony / Deck,Countertops - Stone/Granite/Solid,Exterior Access,Open Floorplan,Recessed Lighting,Slider,Stainless Steel Appliances,Gas Stove |
| Kitchen Width | 14 |
| Heating Y/N | Yes |
| Family Room Level | Main,First |
| Fireplace Features | Family Room |
| Master Bedroom Length | 23 |
| Dining Room Width | 13 |
| Second Bedroom Level | Second |
| Flooring | Tile,Carpet,Laminate,Hardwood,Flooring - Hardwood |
| Dining Room Features | Flooring - Hardwood,Wainscoting,Crown Molding |
| Bedroom 3 Area | 143 |
| Half Baths | 1 |
| Bedroom 2 Area | 143 |
Exterior Features
| Road Frontage Type | Public |
|---|---|
| Door Features | French Doors |
| Open Parking Y/N | Yes |
| Covered Spaces | 2 |
| Lot Features | Wooded,Easements,Level |
| Lot Size Area | 0.87 |
| Foundation Details | Concrete Perimeter |
| Building Area Total | 3509 |
| Lot Size Acres | 0.87 |
| Street Name | Bobcat Hill Lane |
| Parking Features | Attached,Garage Door Opener,Paved Drive,Off Street,Paved |
| Spa | No |
| Property Attached Y/N | No |
| Total Parking | 6 |
| Water Source | Public |
Amenities
- Foreclosure
- Views
- Short Sale
- New Construction
- Adult 55+
- Lease To Own
- No HOA Fees
- Furnished
- Primary On Main
- Air Conditioning
- Seller Finance
- Green
- Fixer Upper
- Horse
- Golf
- Fireplace
- Deck
- Garage
- Basement
- Pool
Property vs Single Family Average in 01721
Price
Taxes
Year Built
 Massachusetts MLS Property Info Network (MLSPIN) - The property listing data and information set forth herein were provided to MLS Property Information Network, Inc. from third party sources, including sellers, lessors and public records, and were compiled by MLS Property Information Network, Inc. The property listing data and information are for the personal, non commercial use of consumers having a good faith interest in purchasing or leasing listed properties of the type displayed to them and
 All information deemed reliable but not guaranteed. All properties are subject to prior sale, change or withdrawal. Neither listing broker(s) or information provider(s) shall be responsible for any typographical errors, misinformation, misprints and shall be held totally harmless. Listing(s) information is provided for consumer's personal, non-commercial use and may not be used for any purpose other than to identify prospective properties consumers may be interested in purchasing. The data relating
